Skip main navigation
Sold for $828,000
  • $828,000

    7990 Wisdom Ct, Frederick, CO 80530

    5beds
    3,715sqft
    Single Family Residence
    Built in 2001
    0.32 Acres Lot
    $828,000 Zestimate®
    $223/sqft
    $3,577 Estimated rent

    Home value

    $828,000

    $787,000 - $869,000

    $3,577/mo

    Zestimate® history
    Loading
    Loading...

    Owner options

    List your home for rent

    $3,577/mo

    Rent Zestimate®

    Find your next renter with Zillow Rental Manager. Plus, with online applications, you can quickly screen prospective tenants – for free.

    Learn more

    $3,577/mo

    Rent Zestimate®

    Refinance and save

    $4,971/mo

    Est. payment

    Refinancing to a lower rate could help reduce your monthly payments and save thousands over the life of the loan.

    See today's rates

    $4,971/mo

    Est. payment

    Explore your selling options

    Work with a Zillow partner agent

    Leverage their expertise and Zillow's premium Showcase listings to get your home seen by more buyers.

    Get started

    List with your own agent

    Get your home in front of millions of buyers by listing it on Zillow.

    Learn how to do it

    Sell it yourself

    Take full control of how buyers see your home on Zillow by listing For Sale by Owner (FSBO).

    List your home

    What's special

    Fully fenced yardMassive primary suiteVaulted ceilingsSpacious main floorTwo living spacesTiled backsplashGranite countertops
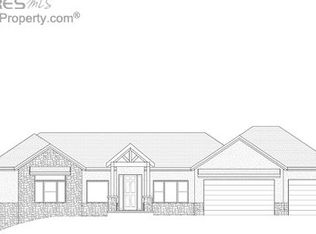
    Custom-built beauty with a carriage house on a cul-de-sac! This two-story home sits on a spacious .32-acre lot designed for luxurious living and offers extensive space and top-notch features for anyone looking for a move-in ready home. Every corner of this home has been designed with livability in mind. The spacious main floor impresses with well-defined areas that flow seamlessly together, complemented by tall ceilings, hardwood flooring throughout, and large windows that flood the space with natural light. Two living spaces give you flexibility for both everyday living and special gatherings. The kitchen features stainless steel appliances, granite countertops, a tiled backsplash, breakfast bar, and loads of prep and storage space. The dining area extends the experience outdoors, offering direct access to a hot tub area. Upstairs, the home boasts four generously-sized bedrooms, including a massive primary suite that features vaulted ceilings and a luxurious 5-piece ensuite bath with a jacuzzi and a walk-in closet. The unfinished basement presents a fantastic opportunity for future expansion, allowing you to customize the space to fit your needs. Out back, enjoy a fully fenced yard with a concrete patio covered by a pergola and a canopy of mature trees for shade and privacy. An oversized attached with tall ceilings offers plenty of room for vehicles and storage, while the additional detached garage includes a 2nd floor carriage house with its own bathroom, ideal for a studio or an in-law suite. Located in the Angel View Estates neighborhood, this home offers easy access to local amenities, enhancing your living experience with proximity to shopping, dining, and entertainment options.

    Zillow last checked:

    Listing updated:

    Listed by:

    Rob Kittle 970-218-9200,

    Kittle Real Estate,

    Amy Rushing 970-420-0228,

    Kittle Real Estate

    Bought with:

    Julie McCollam, 100004261

    Distinct Real Estate LLC

    Source: IRES as distributed by MLS GRID,MLS#: 1051804MLS Logo

    Facts & features

    Interior

    Bedrooms & bathrooms
    • Bedrooms: 5
    • Bathrooms: 4
    • Full bathrooms: 2
    • 1/2 bathrooms: 2
    • Main level bathrooms: 1
    Primary bedroom
    • Description: Carpet
    • Features: 5 Piece Primary Bath
    • Level: Upper
    • Area: 294 Square Feet
    • Dimensions: 14 x 21
    Bedroom 2
    • Description: Carpet
    • Level: Upper
    • Area: 240 Square Feet
    • Dimensions: 15 x 16
    Bedroom 3
    • Description: Carpet
    • Level: Upper
    • Area: 187 Square Feet
    • Dimensions: 11 x 17
    Bedroom 4
    • Description: Carpet
    • Level: Upper
    • Area: 255 Square Feet
    • Dimensions: 15 x 17
    Bedroom 5
    • Description: Carpet
    • Level: Additional
    • Area: 308 Square Feet
    • Dimensions: 22 x 14
    Dining room
    • Description: Hardwood
    • Level: Main
    • Area: 180 Square Feet
    • Dimensions: 12 x 15
    Family room
    • Description: Hardwood
    • Level: Main
    • Area: 169 Square Feet
    • Dimensions: 13 x 13
    Kitchen
    • Description: Hardwood
    • Level: Main
    • Area: 144 Square Feet
    • Dimensions: 12 x 12
    Laundry
    • Description: Tile
    • Level: Main
    • Area: 56 Square Feet
    • Dimensions: 7 x 8
    Living room
    • Description: Hardwood
    • Level: Main
    • Area: 255 Square Feet
    • Dimensions: 15 x 17
    Heating
    • Forced Air
    Cooling
    • Central Air, Ceiling Fan(s)
    Appliances
    • Included: Electric Range, Dishwasher, Refrigerator, Microwave, Disposal
    • Laundry: Washer/Dryer Hookup
    Features
    • Separate Dining Room, Cathedral Ceiling(s), Walk-In Closet(s), High Ceilings, Beamed Ceilings, In-Law Floorplan
    • Flooring: Wood
    • Doors: 6-Panel Doors
    • Windows: Window Coverings, Bay or Bow Window
    • Basement: Unfinished,Built-In Radon
    • Has fireplace: Yes
    • Fireplace features: Gas, Living Room
    Interior area
    • Total structure area: 2,543
    • Total interior livable area: 3,715 sqft
    • Finished area above ground: 2,543

    Property

    Parking
    • Total spaces: 4
    • Parking features: Attached, >8' Garage Door, Heated Garage, Oversized
    • Attached garage spaces: 4
    • Details: Attached
    Accessibility
    • Accessibility features: Main Level Laundry
    Features
    • Levels: Two
    • Stories: 2
    • Exterior features: Sprinkler System
    • Fencing: Fenced
    • Has view: Yes
    • View description: Hills
    Lot
    • Size: 0.32 Acres
    • Features: Cul-De-Sac, City Limits
    Details
    • Additional structures: Storage, Carriage House
    • Parcel number: R0776201
    • Zoning: R-1
    • Special conditions: Private Owner

    Construction

    Type & style
    • Home type: SingleFamily
    • Architectural style: Contemporary
    • Property subtype: Single Family Residence
    Materials
    • Frame, Painted/Stained
    • Roof: Composition
    Condition
    • New construction: No
    • Year built: 2001

    Utilities & green energy

    • Electric: United Power
    • Gas: Black Hills
    • Sewer: Public Sewer
    • Water: City
    • Utilities for property: Natural Gas Available, Electricity Available
    Green energy
    • Energy efficient items: Windows

    Community & HOA

    Community
    • Security: Fire Alarm
    • Subdivision: Angel View Estates
    HOA
    • Has HOA: Yes
    • Services included: Management
    • HOA fee: $190 quarterly
    • HOA name: Angel View Estates HOA
    • HOA phone: 720-425-5475
    Location
    • Region: Frederick

    Financial & listing details

    • Price per square foot: $223/sqft
    • Tax assessed value: $744,122
    • Annual tax amount: $5,208
    • Date on market: 2/18/2026
    • Listing terms: Cash,Conventional,VA Loan
    • Exclusions: Personal Property, Washer & Dryer, TV Wall Mounts, TVs, Gas BBQ
    • Electric utility on property: Yes
    • Road surface type: Asphalt

    Price history

    DateEventPrice
    6/5/2026Sold$828,000+0.4%$223/sqft
    Source: IRES as distributed by MLS GRID #1051804 Report a problem
    4/26/2026Pending sale$825,000$222/sqft
    Source: REcolorado as distributed by MLS GRID #IR1051804 Report a problem
    2/18/2026Price change$825,000-10.8%$222/sqft
    Source: IRES as distributed by MLS GRID #1051804 Report a problem
    8/20/2025Listed for sale$925,000+65.9%$249/sqft
    Source: IRES as distributed by MLS GRID #1041715 Report a problem
    10/21/2017Sold$557,500+1.4%$150/sqft
    Source: Public Record Report a problem
    8/25/2017Price change$550,000-3.5%$148/sqft
    Source: Optimum Home Team #9495391 Report a problem
    8/15/2017Price change$570,000-1.7%$153/sqft
    Source: Optimum Home Team #9495391 Report a problem
    6/1/2017Listed for sale$580,000+695.6%$156/sqft
    Source: USRealty.com LLP #821800 Report a problem
    7/27/2001Sold$72,900$20/sqft
    Source: Public Record Report a problem

    Public tax history

    YearProperty taxesTax assessment
    2026$5,208 -1.5%$45,840 -1.4%
    2025$5,286 +4.3%$46,510 -14.6%
    2024$5,070 +27.6%$54,450 -1%
    2023$3,973 -1%$54,980 +44.4%
    2022$4,012 +2.6%$38,070 -2.8%
    2021$3,910 $39,170 +1.8%
    2020$3,910 +13.1%$38,480
    2019$3,457 -12.9%$38,480 +10.6%
    2018$3,967 +14.8%$34,800
    2017$3,457 +23.3%$34,800 +23.4%
    2016$2,802 +38.4%$28,190
    2015$2,025 -0.5%$28,190 -0.5%
    2014$2,036 $28,330
    2013-- $28,330 +2.5%
    2012-- $27,630
    2011-- $27,630 -10.8%
    2010-- $30,990
    2009-- $30,990 -3%
    2008-- $31,950 -4.3%
    2007-- $33,390 +9%
    2006-- $30,630
    2005-- $30,630 +16.3%
    2004-- $26,330 -1%
    2003-- $26,600
    Find assessor info on the county website

    Neighborhood: 80530

    Nearby schools

    GreatSchools rating
    Schools provided by the listing agent
    • Elementary: Thunder Valley
    • Middle: Thunder Valley
    • High: Frederick

    Source: IRES as distributed by MLS GRID. This data may not be complete. We recommend contacting the local school district to confirm school assignments for this home.

    Get a cash offer in 3 minutes
    Find out how much your home could sell for in as little as 3 minutes with a no-obligation cash offer.
    Estimated market value
    $828,000
    Get a cash offer in 3 minutes
    Find out how much your home could sell for in as little as 3 minutes with a no-obligation cash offer.
    Estimated market value
    $828,000