Skip main navigation
Sold for $986,500
  • $986,500

    7991 Angel View Drive, Frederick, CO 80530

    6beds
    4,756sqft
    Single Family Residence
    Built in 2015
    0.35 Acres Lot
    $987,000 Zestimate®
    $207/sqft
    $3,964 Estimated rent

    Home value

    $987,000

    $938,000 - $1.04M

    $3,964/mo

    Zestimate® history
    Loading
    Loading...

    Owner options

    List your home for rent

    $3,964/mo

    Rent Zestimate®

    Find your next renter with Zillow Rental Manager. Plus, with online applications, you can quickly screen prospective tenants – for free.

    Learn more

    $3,964/mo

    Rent Zestimate®

    Refinance and save

    $4,829/mo

    Est. payment

    Refinancing to a lower rate could help reduce your monthly payments and save thousands over the life of the loan.

    See today's rates

    $4,829/mo

    Est. payment

    Explore your selling options

    Work with a Zillow partner agent

    Leverage their expertise and Zillow's premium Showcase listings to get your home seen by more buyers.

    Get started

    List with your own agent

    Get your home in front of millions of buyers by listing it on Zillow.

    Learn how to do it

    Sell it yourself

    Take full control of how buyers see your home on Zillow by listing For Sale by Owner (FSBO).

    List your home

    What's special

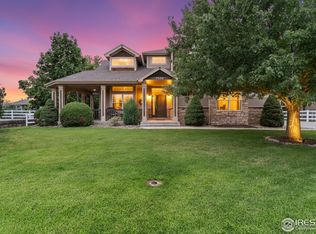
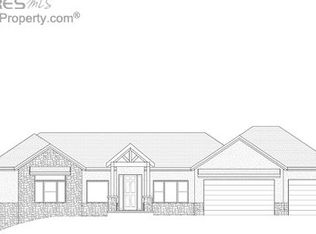
    If you’ve been looking for that "forever home" where you don't have to compromise on space, quality, or peace of mind, 7991 Angel View Drive is the one. This isn't just a house; it’s a massive, sun-drenched sanctuary in a quiet Frederick neighborhood where you can actually hear yourself think. With six bedrooms plus a dedicated private office, this layout is a rare find. Whether you need a gym, a guest wing, or multiple workspaces, you finally have the room to make it happen without anyone stepping on toes. The home feels incredibly high-end the moment you walk in, thanks to real hardwood floors stretching across the main level and brand-new, plush carpet installed just this month. The kitchen is the true heart of the home, featuring upgraded cabinetry and granite countertops that flow throughout the entire house. It’s also a chef’s dream with a brand-new stove and dishwasher (installed this month!). We even added a new refrigerator in the basement for your game nights or extra storage. When it’s time to wind down, the primary ensuite is a total luxury—think "spa day" every day with an extra-large soaking tub and a separate shower. We’ve taken all the stress out of homeownership by handling the big stuff for you. You’re getting a new roof (installed in 2023) with top-tier, high-impact shingles, a new tankless water heater (2022) for endless hot showers, and fresh landscaping that makes the curb appeal pop. If you have toys or hobbies, the oversized three-car garage is a game changer—it’s fully insulated, heated, and features an extra-deep bay (over 25 feet!) to fit the long trucks. Still need more room? There’s even space on the lot to build a detached garage. With a low HOA and a location that makes commuting a breeze, this home is truly a rare catch that feels like new.

    Zillow last checked:

    Listing updated:

    Listed by:

    Holly Vejrostek 720-556-0080 hollysellsco@gmail.com,

    LPT Realty

    Bought with:

    Sam Ilstrup, 100104059

    LPT Realty

    Sam Ilstrup, 100104059

    LPT Realty

    Source: REcolorado as distributed by MLS GRID,MLS#: 9058870MLS Logo

    Facts & features

    Interior

    Bedrooms & bathrooms
    • Bedrooms: 6
    • Bathrooms: 4
    • Full bathrooms: 2
    • 3/4 bathrooms: 1
    • 1/2 bathrooms: 1
    • Main level bathrooms: 3
    • Main level bedrooms: 3
    Bedroom
    • Level: Main
    • Area: 166.05 Square Feet
    • Dimensions: 11.07 x 15
    Bedroom
    • Level: Main
    • Area: 166.21 Square Feet
    • Dimensions: 15.11 x 11
    Bedroom
    • Features: Primary Suite
    • Level: Main
    • Area: 225.76 Square Feet
    • Dimensions: 16.08 x 14.04
    Bedroom
    • Level: Basement
    • Area: 343.52 Square Feet
    • Dimensions: 19 x 18.08
    Bedroom
    • Level: Basement
    • Area: 155.7 Square Feet
    • Dimensions: 11.09 x 14.04
    Bedroom
    • Level: Basement
    • Area: 180.42 Square Feet
    • Dimensions: 15.01 x 12.02
    Bathroom
    • Level: Main
    • Area: 41.47 Square Feet
    • Dimensions: 4.11 x 10.09
    Bathroom
    • Features: Primary Suite
    • Level: Main
    • Area: 144.93 Square Feet
    • Dimensions: 13.08 x 11.08
    Bathroom
    • Level: Basement
    • Area: 50.95 Square Feet
    • Dimensions: 5.07 x 10.05
    Bathroom
    • Level: Main
    • Area: 20.54 Square Feet
    • Dimensions: 5.01 x 4.1
    Dining room
    • Level: Main
    • Area: 152.01 Square Feet
    • Dimensions: 10.06 x 15.11
    Family room
    • Level: Basement
    • Area: 779.42 Square Feet
    • Dimensions: 21.02 x 37.08
    Kitchen
    • Level: Main
    • Area: 225.12 Square Feet
    • Dimensions: 14.07 x 16
    Laundry
    • Level: Main
    • Area: 40.26 Square Feet
    • Dimensions: 8.02 x 5.02
    Living room
    • Level: Main
    • Area: 463.32 Square Feet
    • Dimensions: 21.06 x 22
    Office
    • Level: Main
    • Area: 133.02 Square Feet
    • Dimensions: 11.03 x 12.06
    Heating
    • Forced Air
    Cooling
    • Central Air
    Appliances
    • Included: Bar Fridge, Dishwasher, Dryer, Microwave, Oven, Range, Refrigerator, Washer
    • Laundry: In Unit
    Features
    • Ceiling Fan(s), Eat-in Kitchen, Five Piece Bath, Granite Counters, Kitchen Island, Open Floorplan, Pantry, Quartz Counters, Radon Mitigation System, Smoke Free, Vaulted Ceiling(s), Walk-In Closet(s), Wet Bar
    • Flooring: Carpet, Tile, Wood
    • Windows: Double Pane Windows
    • Basement: Finished
    • Number of fireplaces: 1
    • Fireplace features: Living Room
    Interior area
    • Total structure area: 4,756
    • Total interior livable area: 4,756 sqft
    • Finished area above ground: 2,378
    • Finished area below ground: 2,378

    Property

    Parking
    • Total spaces: 3
    • Parking features: Concrete, Heated Garage, Insulated Garage, Oversized, Oversized Door
    • Attached garage spaces: 3
    Features
    • Levels: One
    • Stories: 1
    • Patio & porch: Covered, Front Porch, Patio
    • Exterior features: Lighting, Private Yard
    • Fencing: Full
    Lot
    • Size: 0.35 Acres
    Details
    • Parcel number: R0775901
    • Zoning: R1
    • Special conditions: Standard

    Construction

    Type & style
    • Home type: SingleFamily
    • Property subtype: Single Family Residence
    Materials
    • Frame, Stone, Wood Siding
    • Foundation: Slab
    • Roof: Composition
    Condition
    • Year built: 2015

    Utilities & green energy

    • Sewer: Public Sewer
    • Water: Public
    • Utilities for property: Natural Gas Available

    Community & neighborhood

    Security
    • Security features: Smart Cameras, Video Doorbell
    Location
    • Region: Frederick
    • Subdivision: Angel View Estates

    HOA & financial

    HOA
    • Has HOA: Yes
    • HOA fee: $190 quarterly
    • Association name: Angel View Estate
    • Association phone: 720-425-5475

    Other

    Other facts
    • Listing terms: Cash,Conventional,FHA
    • Ownership: Individual
    • Road surface type: Paved

    Price history

    DateEventPrice
    4/21/2026Sold$986,500-1.3%$207/sqft
    Source: REcolorado as distributed by MLS GRID #9058870 Report a problem
    4/3/2026Pending sale$999,999$210/sqft
    Source: REcolorado as distributed by MLS GRID #9058870 Report a problem
    4/2/2026Listed for sale$999,999+26.7%$210/sqft
    Source: REcolorado as distributed by MLS GRID #9058870 Report a problem
    9/28/2020Sold$789,000$166/sqft
    Source: Public Record Report a problem
    7/30/2020Pending sale$789,000$166/sqft
    Source: Re/max Alliance #4821363 Report a problem
    7/23/2020Listed for sale$789,000+1478%$166/sqft
    Source: Re/max Alliance #4821363 Report a problem
    1/24/2014Sold$50,000$11/sqft
    Source: Public Record Report a problem

    Public tax history

    YearProperty taxesTax assessment
    2025$6,524 +4.3%$55,470 -16.4%
    2024$6,257 +30.5%$66,330 -1%
    2023$4,793 -1%$66,980 +45.8%
    2022$4,839 +1.9%$45,930 -2.8%
    2021$4,750 $47,250 +1.1%
    2020$4,750 +35.2%$46,750
    2019$3,514 -27.1%$46,750 +32.1%
    2018$4,820 +37.1%$35,380
    2017$3,514 -2.2%$35,380 +18.6%
    2016$3,592 +114.4%$29,820 +78%
    2015$1,676 +188.6%$16,750 +188.3%
    2014$581 $5,810
    2013-- $5,810 +22.1%
    2012-- $4,760
    2011-- $4,760 -42.4%
    2010-- $8,260
    2009-- $8,260 -6%
    2008-- $8,790
    2007-- $8,790 +43.6%
    2006-- $6,120
    2005-- $6,120 -13.1%
    2004-- $7,040

    Find assessor info on the county website

    Neighborhood: 80530

    Nearby schools

    GreatSchools rating
    Schools provided by the listing agent
    • Elementary: Thunder Valley
    • Middle: Coal Ridge
    • High: Frederick
    • District: St. Vrain Valley RE-1J

    Source: REcolorado as distributed by MLS GRID. This data may not be complete. We recommend contacting the local school district to confirm school assignments for this home.

    Get a cash offer in 3 minutes
    Find out how much your home could sell for in as little as 3 minutes with a no-obligation cash offer.
    Estimated market value
    $987,000
    Get a cash offer in 3 minutes
    Find out how much your home could sell for in as little as 3 minutes with a no-obligation cash offer.
    Estimated market value
    $987,000