A car lover’s dream. A gardener’s paradise. This property sits on .38 acres with over 100 species of
plants on a cul-del-sac in the exclusive and much desired neighborhood of Angle View Estates in
Frederick. This extraordinary property offers a rare combination of luxury living, exceptional garage
and workshop space, and spectacular established landscaping. A true car enthusiast’s dream, the
property features seven-car garage capacity with the potential to accommodate up to 14 vehicles
with the addition of lifts, including an expansive detached RV/Boat carriage-house garage with a
dream workshop and selected tools included. Oak flooring throughout the main floor with an
expansive office space and a beautiful kitchen/dining room. The main floor also features a walk-in
pantry/coffee bar, a laundry room with laundry chute. The spacious primary suite includes
fireplace, a luxurious five-piece ensuite with a jetted soaking tub, walk-in rain shower, double
vanities, and a huge walk-in closet. The heart of the home showcases an Epson Home Cinema with
7.1 surround sound, 135-inch project screen included. The 642 square foot carriage-house apartment with separate locked off entry, is complete with a kitchen and full bath and has its own washer and dryer. Perfect
for a mother-in-law suite or older child. Come enjoy the back pergola patio with built-in grill. Gather the family around the outside firepit. The backyard also features a dog run and fenced in garden. The unfinished basement offers room to expand and can accommodate 2
more bedrooms, making this home over 5,160 ft! This isn’t simply a place to live, it’s a place to
create the lifestyle you’ve been looking for!
For sale
Price cut: $10K (10/19)
$1,120,000
7988 Wisdom Court, Frederick, CO 80530
5beds
4,199sqft
Single Family Residence
Built in 2015
0.38 Acres Lot
$1,110,600 Zestimate®
$267/sqft
$63/mo HOA
What's special
- 59 days
- 515
- 29
Zillow last checked:
Listing updated:
Listed by:
Mark Peters mark@aplus-property.com,
A+ Property
Source: REcolorado as distributed by MLS GRID,MLS#: 7817131
Facts & features
Interior
Bedrooms & bathrooms
- Bedrooms: 5
- Bathrooms: 5
- Full bathrooms: 4
- 1/2 bathrooms: 1
- Main level bathrooms: 1
Bedroom
- Description: Primary
- Features: Primary Suite
- Level: Upper
- Area: 210 Square Feet
- Dimensions: 14 x 15
Bedroom
- Features: Primary Suite
- Level: Upper
- Area: 144.78 Square Feet
- Dimensions: 12.7 x 11.4
Bedroom
- Level: Upper
- Area: 141.52 Square Feet
- Dimensions: 12.2 x 11.6
Bedroom
- Level: Upper
- Area: 151.2 Square Feet
- Dimensions: 12.6 x 12
Bedroom
- Description: Carriage House
- Level: Upper
- Area: 910 Square Feet
- Dimensions: 35 x 26
Bathroom
- Features: En Suite Bathroom
- Level: Upper
Bathroom
- Level: Upper
Bathroom
- Level: Upper
Bathroom
- Level: Upper
Bathroom
- Level: Main
Bonus room
- Description: 1630sf Unfinished Basement
Dining room
- Description: Oak Flooring 173 Sf
- Level: Main
- Area: 164.56 Square Feet
- Dimensions: 12.1 x 13.6
Kitchen
- Description: Oak Flooring 200sf
- Level: Main
Laundry
- Description: Oak Flooring, Laundry Chute, Utility Sink - 70sf
- Level: Main
Living room
- Description: Oak Flooring With Fireplace 210sf
- Level: Main
- Area: 210 Square Feet
- Dimensions: 14 x 15
Office
- Description: Oak Flooring
- Level: Main
Heating
- Forced Air, Natural Gas
Cooling
- Central Air
Appliances
- Included: Dishwasher, Disposal, Double Oven, Microwave, Range, Range Hood, Refrigerator
Features
- Audio/Video Controls, Eat-in Kitchen
- Flooring: Wood
- Windows: Double Pane Windows, Window Coverings
- Basement: Unfinished
- Number of fireplaces: 2
- Fireplace features: Gas, Living Room
- Furnished: Yes
Interior area
- Total structure area: 4,199
- Total interior livable area: 4,199 sqft
- Finished area above ground: 2,596
- Finished area below ground: 0
Property
Parking
- Total spaces: 7
- Parking features: RV Garage
- Attached garage spaces: 7
Accessibility
- Accessibility features: Accessible Approach with Ramp
Features
- Levels: Two
- Stories: 2
- Patio & porch: Covered, Deck, Front Porch, Patio
- Exterior features: Dog Run, Fire Pit, Garden, Gas Grill, Gas Valve, Lighting, Private Yard, Smart Irrigation
- Fencing: Full
- Has view: Yes
- View description: Mountain(s)
Lot
- Size: 0.38 Acres
- Features: Cul-De-Sac, Landscaped, Level, Sprinklers In Front, Sprinklers In Rear
Details
- Parcel number: R0776301
- Special conditions: Standard
- Other equipment: Home Theater
Construction
Type & style
- Home type: SingleFamily
- Architectural style: Urban Contemporary
- Property subtype: Single Family Residence
Materials
- Frame, Stone, Wood Siding
- Foundation: Concrete Perimeter
- Roof: Composition
Condition
- Year built: 2015
Utilities & green energy
- Sewer: Public Sewer
- Water: Public
Green energy
- Energy efficient items: Appliances, HVAC, Insulation, Lighting, Thermostat, Windows
Community & HOA
Community
- Subdivision: Angel View Estates
HOA
- Has HOA: Yes
- HOA fee: $190 quarterly
- HOA name: Brightstar Home Owners Association
- HOA phone: 303-952-4004
Location
- Region: Frederick
Financial & listing details
- Price per square foot: $267/sqft
- Tax assessed value: $979,662
- Annual tax amount: $6,856
- Date on market: 8/21/2026
- Listing terms: Cash,Conventional,FHA,Jumbo,VA Loan
- Exclusions: Home Owners Computer And Printer And Computer Screens, Jeep Top And Hoist In carriage House, 3 Cabinets In Main Home, Basement Boxes And Furniture.
- Ownership: Individual
- Road surface type: Paved
Estimated market value
$1,110,600
$1.06M - $1.17M
$4,139/mo
Price history
| Date | Event | Price |
|---|---|---|
| 10/19/2026 | Price change | $1,120,000-0.9%$267/sqft |
Source:  REcolorado as distributed by MLS GRID #7817131 Report a problem REcolorado as distributed by MLS GRID #7817131 Report a problem | ||
| 9/14/2026 | Price change | $1,130,000-1.7%$269/sqft |
Source: REcolorado as distributed by MLS GRID #7817131 Report a problem | ||
| 8/27/2026 | Listed for sale | $1,150,000$274/sqft |
Source: REcolorado as distributed by MLS GRID #7817131 Report a problem | ||
| 8/24/2026 | Pending sale | $1,150,000$274/sqft |
Source: REcolorado as distributed by MLS GRID #7817131 Report a problem | ||
| 8/21/2026 | Listed for sale | $1,150,000+43.8%$274/sqft |
Source: REcolorado as distributed by MLS GRID #7817131 Report a problem | ||
| 9/18/2020 | Sold | $800,000$191/sqft |
Source:  IRES as distributed by MLS GRID #906701 Report a problem IRES as distributed by MLS GRID #906701 Report a problem | ||
| 7/23/2020 | Pending sale | $800,000$191/sqft |
Source: Nicole Petersen #906701 Report a problem | ||
| 7/22/2020 | Listed for sale | $800,000$191/sqft |
Source: Nicole Petersen #906701 Report a problem | ||
| 7/22/2020 | Pending sale | $800,000$191/sqft |
Source: Nicole Petersen #906701 Report a problem | ||
| 6/2/2020 | Price change | $800,000-3%$191/sqft |
Source: Nicole Petersen #906701 Report a problem | ||
| 3/15/2020 | Listed for sale | $825,000+3.8%$196/sqft |
Source: Nicole Petersen #906701 Report a problem | ||
| 10/9/2019 | Listing removed | $795,000$189/sqft |
Source: Coldwell Banker Residential Brokerage - Devonshire Cherry Creek #9308898 Report a problem | ||
| 10/3/2019 | Listed for sale | $795,000$189/sqft |
Source: COLDWELL BANKER DEVONSHIRE #9308898 Report a problem | ||
| 7/6/2019 | Listing removed | $795,000$189/sqft |
Source: Coldwell Banker Residential Brokerage - Devonshire Cherry Creek #4675969 Report a problem | ||
| 6/24/2019 | Price change | $795,000-0.6%$189/sqft |
Source: Coldwell Banker Residential Brokerage - Devonshire Cherry Creek #4675969 Report a problem | ||
| 6/2/2019 | Listed for sale | $800,000+44.1%$191/sqft |
Source: COLDWELL BANKER DEVONSHIRE #4675969 Report a problem | ||
| 9/14/2017 | Sold | $555,000+640%$132/sqft |
Source: IRES as distributed by MLS GRID #830580 Report a problem | ||
| 6/28/2013 | Sold | $75,000$18/sqft |
Source: Public Record Report a problem | ||
Public tax history
| Year | Property taxes | Tax assessment |
|---|---|---|
| 2026 | $6,856 -1.7% | $61,850 +1% |
| 2025 | $6,976 +7.9% | $61,230 -13.4% |
| 2024 | $6,463 +28.7% | $70,670 +2.3% |
| 2023 | $5,020 -1% | $69,060 +43.5% |
| 2022 | $5,070 -2.8% | $48,110 -2.8% |
| 2021 | $5,215 | $49,500 -3.6% |
| 2020 | $5,215 +28% | $51,330 |
| 2019 | $4,073 -23% | $51,330 +25.2% |
| 2018 | $5,292 +29.9% | $41,010 -2.8% |
| 2017 | $4,073 -4.9% | $42,200 +84.8% |
| 2016 | $4,285 +155.7% | $22,840 +36.4% |
| 2015 | $1,676 +188.6% | $16,750 +188.3% |
| 2014 | $581 | $5,810 |
| 2013 | -- | $5,810 +22.1% |
| 2012 | -- | $4,760 |
| 2011 | -- | $4,760 -42.4% |
| 2010 | -- | $8,260 |
| 2009 | -- | $8,260 -6% |
| 2008 | -- | $8,790 |
| 2007 | -- | $8,790 +43.6% |
| 2006 | -- | $6,120 |
| 2005 | -- | $6,120 -13.1% |
| 2004 | -- | $7,040 |
Find assessor info on the county website
Monthly payment
Est. payment
Payment breakdown
Explore the cost of this home by adjusting the details. Changes won't be saved.Climate risks
Neighborhood: 80530
Nearby schools
Schools provided by the listing agent
- Elementary: Thunder Valley
- Middle: Thunder Valley
- High: Frederick
- District: St. Vrain Valley RE-1J
Source: REcolorado as distributed by MLS GRID. This data may not be complete. We recommend contacting the local school district to confirm school assignments for this home.

Similar homes
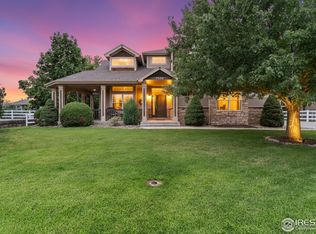
- $1,250,0004 bd4 ba5.8k sqft6916 Peace Street, Frederick, CO 80530For Sale

 MLS ID #8332816, Kathleen McCarthy, eXp Realty, LLC. REcolorado as distributed by MLS GRID
 - $699,5005 bd3 ba4.1k sqft7990 Saint St, Frederick, CO 80530For Sale
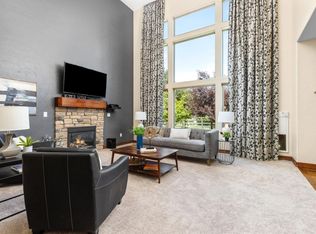
 MLS ID #1063139, Danna Hinz, RE/MAX Alliance-Lsvl. IRES as distributed by MLS GRID
 - $950,0005 bd4 ba3.7k sqft5602 County Road 15, Fort Lupton, CO 80621For Sale
 MLS ID #9246868, Wesley Wittman, eXp Realty, LLC. REcolorado as distributed by MLS GRID
 - $585,0004 bd3 ba2.5k sqft6776 Morrison Drive, Frederick, CO 80530For Sale
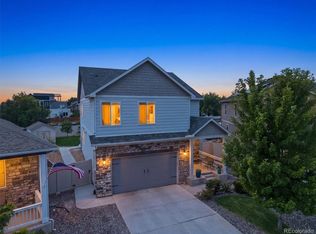 MLS ID #2117298, Jennifer Singer, RE/MAX Professionals. REcolorado as distributed by MLS GRID
 - $575,0005 bd3 ba2.7k sqft6824 Morrison Drive, Frederick, CO 80530For SaleMLS ID #4518435, Kate Otto, Compass - Denver. REcolorado as distributed by MLS GRID
- $699,9904 bd3 ba2.4k sqft7201 Aspen Brook Ave, Frederick, CO 80530New ConstructionIRES as distributed by MLS GRID
- $589,9904 bd4 ba2.7k sqft7325 Arkansas St, Frederick, CO 80530New ConstructionIRES as distributed by MLS GRID
- $599,7005 bd2 ba2.9k sqft214 Johnson St, Frederick, CO 80530For SaleMLS ID #1063378, Tammy Milano, WK Real Estate. IRES as distributed by MLS GRID
- $1,099,0003 bd3 ba3.4k sqft5035 Peregrine Rd, Dacono, CO 80514For SaleMLS ID #1063085, Tamara James, eXp Realty LLC. IRES as distributed by MLS GRID
- $1,049,0003 bd2 ba3.2k sqft6291 County Road 20, Longmont, CO 80504For SaleMLS ID #1069631, Patrichia Cornell, Realty One Group Premier. IRES as distributed by MLS GRID
- $675,0004 bd4 ba3.7k sqft5511 Palomino Way, Frederick, CO 80504For SaleMLS ID #1070818, Ryan McIntosh, LIV Sotheby's Intl Realty. IRES as distributed by MLS GRID
- $1,195,0003 bd3 ba4.6k sqft3785 Jay Hawk Ct, Dacono, CO 80514For SaleMLS ID #1064192, Jennifer Hart, 1st Realty Associates Inc. IRES as distributed by MLS GRID
- $750,0004 bd3 ba4.4k sqft5494 Eldorado Drive, Frederick, CO 80504For SaleMLS ID #3140345, Marie Wright, HomeSmart Realty. REcolorado as distributed by MLS GRID
- $799,0005 bd5 ba4.2k sqft9076 Ferncrest Street, Firestone, CO 80504For SaleMLS ID #6820346, Bryant Henderson, Keller Williams DTC. REcolorado as distributed by MLS GRID
- $934,9003 bd3 ba4.5k sqft9365 Homestead Dr, Frederick, CO 80504For SaleMLS ID #1069869, Cheryl Melichar, Coldwell Banker Realty-NOCO. IRES as distributed by MLS GRID
- $635,0003 bd3 ba4.3k sqft5529 Triple Crown Dr, Frederick, CO 80504For SaleMLS ID #1070701, Josh Roberson, Ideal Team Homes. IRES as distributed by MLS GRID
- $725,0004 bd3 ba4k sqft4863 Barn Owl Dr, Frederick, CO 80504For SaleMLS ID #1068480, Dina James Young, Resident Realty. IRES as distributed by MLS GRID
- $799,0007 bd5 ba6.1k sqft8709 Tack St, Frederick, CO 80504For SaleMLS ID #1069050, Shawna Blair, The Colorado RE Group LLC. IRES as distributed by MLS GRID
- $569,9904 bd3 ba2.4k sqft7332 Arkansas St, Frederick, CO 80530New ConstructionIRES as distributed by MLS GRID
