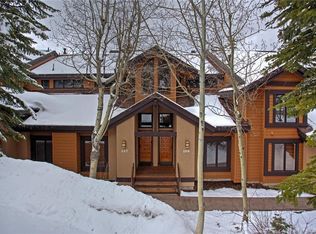
Beautifully Renovated Ski-In/Ski-Out Townhome in Upper Deer Valley! Experience the best of Deer Valley living from this beautifully remodeled ski-in/ski-out townhome in the heart of Upper Deer Valley. Ideally positioned for effortless access to world-class skiing, this turnkey mountain retreat is offered fully furnished, allowing you to begin enjoying the Deer Valley lifestyle from day one. Thoughtfully updated with timeless mountain finishes, the residence features three bedrooms, two bathrooms, and an inviting great room with soaring vaulted ceilings that create a warm, open gathering space after a day on the slopes. A spacious loft provides additional flexibility as a second living space and extra sleeping quarters for guests. Outdoor living is equally inviting with two decks and your own hot tub-perfect for unwinding while taking in the fresh alpine air. Residents also enjoy access to the community's pool and hot tub, adding to the year-round resort experience. Whether you're searching for a personal mountain getaway, a full-time residence, or an investment opportunity, this property offers exceptional versatility. Nightly rentals are permitted, providing the flexibility to generate rental income while enjoying one of Deer Valley's most desirable locations. Just minutes from Historic Main Street, fine dining, shopping, and year-round recreation, this exceptional Upper Deer Valley residence offers the rare combination of ski-in/ski-out convenience, thoughtful renovations, and outstanding investment potential.
For sale
$2,200,000
7992 N Ridgepoint Dr E #126, Park City, UT 84060
3beds
1,633sqft
:
Get pre-qualified$13,499/mo
Townhouse
Built in 1985
1,742 Square Feet Lot
$-- Zestimate®
$1,347/sqft
$1,380/mo HOA
What's special
Fully furnishedTwo decksWarm open gathering spaceTwo bathroomsThree bedrooms
- 12 days |
- 401 |
- 19 |
Zillow last checked:
Listing updated:
Listed by:
Tisha Digman 801-898-2447,
Summit Sotheby's International Realty,
Camela Schiedel 435-659-1025,
Summit Sotheby's International Realty
Source: UtahRealEstate.com,MLS#: 2171484
Facts & features
Interior
Bedrooms & bathrooms
- Bedrooms: 3
- Bathrooms: 2
- Full bathrooms: 1
- 3/4 bathrooms: 1
Rooms
- Room types: Master Bathroom, Great Room, Updated Kitchen
Primary bedroom
- Level: Basement
Heating
- Forced Air, Central
Appliances
- Included: Dryer, Microwave, Refrigerator, Washer, Disposal, Gas Range
- Laundry: Gas Dryer Hookup
Features
- Vaulted Ceiling(s), Granite Counters
- Flooring: Carpet, Hardwood, Tile
- Doors: Sliding Doors
- Windows: Blinds, Window Coverings, Double Pane Windows
- Basement: Entrance,Full,Walk-Out Access
- Number of fireplaces: 1
Interior area
- Total structure area: 1,633
- Total interior livable area: 1,633 sqft
- Finished area above ground: 774
- Finished area below ground: 859
Video & virtual tour
Property
Parking
- Total spaces: 1
- Parking features: Covered
- Uncovered spaces: 1
Features
- Stories: 3
- Exterior features: Balcony
- Pool features: Association
- Spa features: Hot Tub
- Has view: Yes
- View description: Mountain(s)
Lot
- Size: 1,742 Square Feet
- Features: Terrain: Mountain
- Topography: Terrain Mountain
- Residential vegetation: Landscaping: Full, Mature Trees
Details
- Parcel number: RGP126
- Zoning description: Short Term Rental Allowed
Construction
Type & style
- Home type: Townhouse
- Property subtype: Townhouse
Materials
- Cedar, Frame, Stucco
- Roof: Asphalt
Condition
- Blt./Standing
- New construction: No
- Year built: 1985
Utilities & green energy
- Sewer: Public Sewer, Sewer: Public
- Water: Culinary
- Utilities for property: Natural Gas Connected, Electricity Connected, Sewer Connected, Water Connected
Community & HOA
Community
- Subdivision: Ridgepoint
HOA
- Has HOA: Yes
- Amenities included: Pool, Spa/Hot Tub, Tennis Court(s)
- HOA fee: $4,139 quarterly
- HOA name: Model HOA
- HOA phone: 435-731-4095
Location
- Region: Park City
Financial & listing details
- Price per square foot: $1,347/sqft
- Annual tax amount: $8,333
- Date on market: 7/13/2026
- Listing terms: Cash,Conventional
- Inclusions: Dryer, Hot Tub, Microwave, Range, Refrigerator, Washer, Window Coverings
- Acres allowed for irrigation: 0
- Electric utility on property: Yes
Estimated market value
Not available
Estimated sales range
Not available
Not available
Price history
| Date | Event | Price |
|---|---|---|
| 7/13/2026 | Listed for sale | $2,200,000$1,347/sqft |
Source:  UtahRealEstate.com #2171484 Report a problem UtahRealEstate.com #2171484 Report a problem | ||
Public tax history
Tax history is unavailable.
Monthly payment
Est. payment
Payment breakdown
Explore the cost of this home by adjusting the details. Changes won't be saved.Climate risks
Neighborhood: Upper Deer Valley
Nearby schools
GreatSchools rating
- 7/10McPolin SchoolGrades: PK-5Distance: 2.9 mi
- 7/10Ecker Hill Middle SchoolGrades: 6-7Distance: 8.7 mi
- 7/10Park City High SchoolGrades: 10-12Distance: 2.8 mi
Schools provided by the listing agent
- Elementary: McPolin
- Middle: Treasure Mt
- High: Park City
- District: Park City
Source: UtahRealEstate.com. This data may not be complete. We recommend contacting the local school district to confirm school assignments for this home.
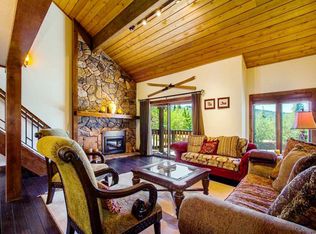
- $1,881,8003 bd2 ba1.5k sqft7993 Ridgepoint Dr UNIT 107, Park City, UT 84060Off Market
- $2,752,2003 bd3 ba2.1k sqft7980 Ridgepoint Dr, Park City, UT 84060Off Market
- $2,298,2003 bd2 ba1.6k sqft7986 Ridgepoint Dr #127, Park City, UT 84060Off Market
- $2,200,0003 bd2 ba1.6k sqft7992 Ridgepoint Dr #126, Park City, UT 84060For Sale

- $2,002,0003 bd2 ba1.5k sqft7992 Ridgepoint Dr, Park City, UT 84060Off Market
- $2,509,3003 bd2 ba2.1k sqft7998 Ridgepoint Dr, Park City, UT 84060Off Market
- $2,657,7003 bd2 ba2.1k sqft7974 Ridgepoint Dr, Park City, UT 84060Off Market
- $2,122,1003 bd2 ba1.5k sqft7968 Ridgepoint Dr, Park City, UT 84060Off Market
A local agent can set up tours, give advice and negotiate with sellers.
Similar homes
- $2,200,0003 bd2 ba1.6k sqft7992 Ridgepoint Dr #126, Park City, UT 84060For Sale
 MLS ID #12603205, Tisha Digman, Summit Sotheby's International Realty (545 Main). PCBR
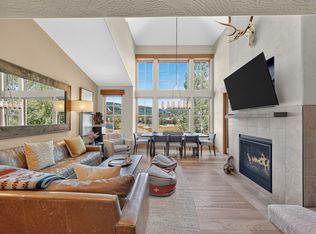
 - $2,300,0003 bd4 ba1.5k sqft2900 Deer Valley Dr #B301, Park City, UT 84060For Sale
 MLS ID #2173820, Travis Allen, EXP Realty, LLC. UtahRealEstate.com
 - $2,500,0003 bd3 ba2.2k sqft1450 Deer Valley Dr N, Park City, UT 84060For Sale
 MLS ID #2172019, Damon Fetters, Windermere Real Estate. UtahRealEstate.com
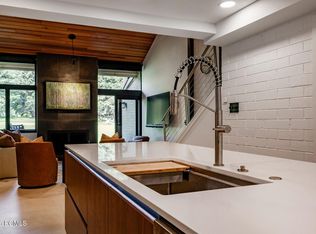
 - $2,245,0003 bd4 ba1.7k sqft1713 Captain Molly Dr, Park City, UT 84060For Sale
 MLS ID #12602834, Suzanne Pretorius, Summit Sotheby's International Realty (625 Main). PCBR
 - $2,000,0003 bd3 ba1.6k sqft670 Deer Valley Loop Rd #9, Park City, UT 84060For SaleMLS ID #12602233, Scott Rabin, BHHS Utah Properties - SV. PCBR
- $2,100,0002 bd3 ba1.4k sqft2900 Deer Valley Dr #E211, Park City, UT 84060For SaleMLS ID #12603335, Brigid Flint, Summit Sotheby's International Realty . PCBR
- $2,500,0003 bd3 ba2.2k sqft1450 Deer Valley Dr, Park City, UT 84060For SaleMLS ID #12602774, Traci Farrell, Windermere RE Utah - Park Ave. PCBR
- $2,350,0002 bd4 ba1.6k sqft180 Daly Ave, Park City, UT 84060For SaleMLS ID #12603349, Karen E. March, Rocklin Real Estate. PCBR
- $2,150,0004 bd3 ba1.7k sqft1781 Captain Molly Dr, Park City, UT 84060For SaleMLS ID #12602167, Graham Harter, Christie's Int. RE VUE. PCBR
- $1,995,0004 bd3 ba1.7k sqft1660 Three Kings Dr #198, Park City, UT 84060For SaleMLS ID #12602670, Bronson Calder, BHHS Utah Properties - SV. PCBR
- $1,750,0004 bd4 ba1.9k sqft1470 Park Ave #D, Park City, UT 84060For SaleMLS ID #12603230, Ryan Dickey, Windermere RE Utah - Park Ave. PCBR
- $2,400,0003 bd5 ba1.9k sqft17 Daly Ave, Park City, UT 84060For SaleMLS ID #12602443, Kevin Kilpatrick, Exit Realty Success. PCBR
- $1,950,0002 bd3 ba1.5k sqft7447 Royal St E #252, Park City, UT 84060For SaleMLS ID #2148955, Ben Kubicki, Christie's International Real Estate VUE. UtahRealEstate.com
- $2,295,0002 bd3 ba2.2k sqft1516 Deer Valley Dr N, Park City, UT 84060For SaleMLS ID #12601192, Bill Redeker, Stein Eriksen Realty Group. PCBR
- $2,200,0002 bd2 ba958 sqft441 Woodside Ave, Park City, UT 84060For SaleMLS ID #12602080, Liza Story, Summit Sotheby's International Realty . PCBR
- $1,950,0002 bd3 ba1.5k sqft7447 Royal St #252, Park City, UT 84060For SaleMLS ID #12601393, Sarah Vieyra, Christie's Int. RE VUE. PCBR
- $2,350,0004 bd3 ba2k sqft1700 Three Kings Dr #188, Park City, UT 84060For SaleMLS ID #12601392, Kerri Whipple, KW Park City Keller Williams Real Estate. PCBR
- $2,425,0003 bd3 ba1.7k sqft1000 Park Ave #C303, Park City, UT 84060For SaleMLS ID #12603032, Kristy Carlson, BHHS Utah Properties - SV. PCBR
- $2,299,0002 bd3 ba1.6k sqft421 Ontario Ave, Park City, UT 84060For SaleMLS ID #12603039, Janine Finley, BHHS Utah Properties - SV. PCBR
- $1,350,0002 bd3 ba1.4k sqft1770 Captain Molly Dr Unit 302, Park City, UT 84060For SaleMLS ID #2173680, Justin Welch, CRE Specialists, LLC. UtahRealEstate.com
