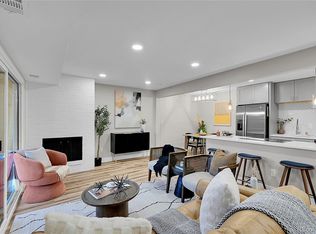
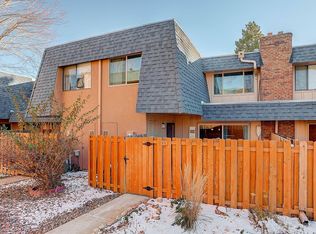
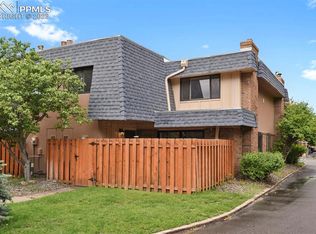
Great remodel in Hiland Hills! Popular two story floorplan featuring large open living room with an original wood burning fireplace, laminate flooring and sliding glass doors to the gated front porch* Private kitchen with new counters and cozy eating space* Additionally, laundry closet and updated half bathroom on the main level* Upstairs features large master updated bedroom, second bedroom and updated full size bathroom* Lots of updates featuring new windows, fresh paint, new flooring and windows. Updated bathroom and kitchen. Clubhouse has a large indoor pool and fitness center! Covered CARPORT spot near the front of the unit* Prime location walking distance to the Highline canal, stores and public transportation. Close to schools, Cherry creek mall, Denver Tech Center, Highways and Lightrail station. Move in ready! Must see inside!
Sold for $250,000
$250,000
7995 E Mississippi Avenue #B14, Denver, CO 80247
2beds
1,142sqft
Townhouse
Built in 1972
-- sqft lot
$242,000 Zestimate®
$219/sqft
$1,799 Estimated rent
Home value
$242,000
$225,000 - $259,000
$1,799/mo
Zestimate® history
Owner options
List your home for rent
$1,799/mo
Rent Zestimate®
Find your next renter with Zillow Rental Manager. Plus, with online applications, you can quickly screen prospective tenants – for free.
$1,799/mo
Rent Zestimate®
Refinance and save
$2,065/mo
Est. payment
Refinancing to a lower rate could help reduce your monthly payments and save thousands over the life of the loan.
$2,065/mo
Est. payment
Explore your selling options
Work with a Zillow partner agent
Leverage their expertise and Zillow's premium Showcase listings to get your home seen by more buyers.
Get startedList with your own agent
Get your home in front of millions of buyers by listing it on Zillow.
Learn how to do itSell it yourself
Take full control of how buyers see your home on Zillow by listing For Sale by Owner (FSBO).
List your homeWhat's special
Gated front porchCozy eating spaceFresh paintSliding glass doorsNew countersUpdated half bathroomUpdated full size bathroom
Zillow last checked:
Listing updated:
Listed by:
Oleg Tsybulskiy 303-693-6666,
RE/MAX Alliance
Bought with:
Nicole Kan, 100078023
Real Broker, LLC DBA Real
Source: REcolorado as distributed by MLS GRID,MLS#: 4039765
Facts & features
Interior
Bedrooms & bathrooms
- Bedrooms: 2
- Bathrooms: 2
- Full bathrooms: 1
- 1/2 bathrooms: 1
- Main level bathrooms: 1
Bedroom
- Level: Upper
Bedroom
- Level: Upper
Bathroom
- Level: Upper
Bathroom
- Level: Main
Kitchen
- Level: Main
Laundry
- Level: Main
Living room
- Level: Main
Heating
- Forced Air, Natural Gas
Cooling
- Central Air
Appliances
- Included: Dishwasher, Dryer, Range, Refrigerator, Washer
- Laundry: Laundry Closet
Features
- Eat-in Kitchen, Walk-In Closet(s)
- Flooring: Vinyl
- Windows: Double Pane Windows
- Has basement: No
- Number of fireplaces: 1
- Fireplace features: Living Room
- Common walls with other units/homes: No One Above,No One Below,2+ Common Walls
Interior area
- Total structure area: 1,142
- Total interior livable area: 1,142 sqft
- Finished area above ground: 1,142
Property
Parking
- Total spaces: 1
- Parking features: Carport
- Carport spaces: 1
Features
- Levels: Two
- Stories: 2
- Entry location: Ground
- Patio & porch: Front Porch, Patio
- Exterior features: Private Yard
Details
- Parcel number: 616306038
- Zoning: R-2-A
- Special conditions: Standard
Construction
Type & style
- Home type: Townhouse
- Property subtype: Townhouse
- Attached to another structure: Yes
Materials
- Brick, Frame, Wood Siding
- Roof: Composition
Condition
- Updated/Remodeled
- Year built: 1972
Utilities & green energy
- Sewer: Public Sewer
- Utilities for property: Electricity Connected, Natural Gas Connected
Community & HOA
Community
- Subdivision: Hiland Hills
HOA
- Has HOA: Yes
- Amenities included: Clubhouse, Fitness Center, Pool
- Services included: Insurance, Maintenance Grounds, Maintenance Structure, Sewer, Snow Removal, Trash, Water
- HOA fee: $531 monthly
- HOA name: Hiland Hills Townhouse
- HOA phone: 720-941-6344
Location
- Region: Denver
Financial & listing details
- Price per square foot: $219/sqft
- Tax assessed value: $323,600
- Annual tax amount: $1,426
- Date on market: 4/26/2025
- Listing terms: Cash,Conventional
- Exclusions: None
- Ownership: Individual
- Electric utility on property: Yes
- Road surface type: Paved
Price history
| Date | Event | Price |
|---|---|---|
| 6/16/2025 | Sold | $250,000+4.2%$219/sqft |
Source:  REcolorado as distributed by MLS GRID #4039765 Report a problem REcolorado as distributed by MLS GRID #4039765 Report a problem | ||
| 5/21/2025 | Pending sale | $240,000$210/sqft |
Source: REcolorado as distributed by MLS GRID #4039765 Report a problem | ||
| 5/16/2025 | Price change | $240,000-7.3%$210/sqft |
Source: REcolorado as distributed by MLS GRID #4039765 Report a problem | ||
| 4/26/2025 | Listed for sale | $259,000+330.9%$227/sqft |
Source: REcolorado as distributed by MLS GRID #4039765 Report a problem | ||
| 3/24/2021 | Listing removed | -- |
Source: Owner Report a problem | ||
| 12/11/2018 | Listing removed | $1,700$1/sqft |
Source: Owner Report a problem | ||
| 9/2/2018 | Listed for rent | $1,700$1/sqft |
Source: Owner Report a problem | ||
| 7/2/2008 | Sold | $60,102-10.3%$53/sqft |
Source: Public Record Report a problem | ||
| 10/16/1996 | Sold | $67,000$59/sqft |
Source: Public Record Report a problem | ||
Public tax history
| Year | Property taxes | Tax assessment |
|---|---|---|
| 2024 | $1,395 +6.7% | $18,000 -13.8% |
| 2023 | $1,307 +3.6% | $20,880 +27.1% |
| 2022 | $1,261 +9.2% | $16,430 -2.8% |
| 2021 | $1,155 +2.9% | $16,900 +8.6% |
| 2020 | $1,123 +21.6% | $15,566 -0.7% |
| 2019 | $924 | $15,674 +31.3% |
| 2018 | $924 +0.3% | $11,940 |
| 2017 | $921 +34.9% | $11,940 +36.6% |
| 2016 | $683 +77.6% | $8,740 |
| 2015 | $385 0% | $8,740 +88.8% |
| 2014 | $385 -32.6% | $4,630 |
| 2013 | $571 +17.9% | $4,630 -31.8% |
| 2012 | $484 +6.5% | $6,790 -2.7% |
| 2010 | $455 -22.6% | $6,980 |
| 2009 | $588 -10.6% | $6,980 -20.7% |
| 2007 | $657 +1.1% | $8,800 -10.4% |
| 2006 | $650 -1.8% | $9,820 |
| 2005 | $662 | $9,820 |
Find assessor info on the county website
Neighborhood: Windsor
Nearby homes
- $277,8802 bd2 ba1.1k sqft7995 E Mississippi Ave APT E9, Denver, CO 80247Sold
- $291,0002 bd2 ba1.1k sqft7995 E Mississippi Ave APT F23, Denver, CO 80247Sold

- $263,1002 bd2 ba1.1k sqft7995 E Mississippi Ave APT D8, Denver, CO 80247Off Market
- $320,0002 bd2 ba1.1k sqft7995 E Mississippi Ave APT E15, Denver, CO 80247Sold
- $289,0002 bd2 ba1.1k sqft7995 E Mississippi Ave APT C6, Denver, CO 80247Sold
- $1,9992 bd2 ba1.1k sqft7995 E Mississippi Ave APT F10, Denver, CO 80247For Rent
- $320,0002 bd2 ba1.1k sqft7995 E Mississippi Ave APT D16, Denver, CO 80247Sold
- $4,0004 bd4 ba3k sqft1011 S Valentia St UNIT 81, Denver, CO 80247For Rent
Nearby schools
GreatSchools rating
- 5/10Denver Green SchoolGrades: K-8Distance: 1 mi
- 5/10George Washington High SchoolGrades: 9-12Distance: 1.2 mi
Schools provided by the listing agent
- Elementary: Denver Green
- Middle: Hill
- High: George Washington
- District: Denver 1
Source: REcolorado as distributed by MLS GRID. This data may not be complete. We recommend contacting the local school district to confirm school assignments for this home.
Get a cash offer in 3 minutes
Find out how much your home could sell for in as little as 3 minutes with a no-obligation cash offer.
Estimated market value
$242,000
Get a cash offer in 3 minutes
Find out how much your home could sell for in as little as 3 minutes with a no-obligation cash offer.
Estimated market value
$242,000
- Colorado
- Denver County
- Denver
- 80247
- Windsor
- 7995 E Mississippi Avenue Unit B14
Nearby cities
Nearby neighborhoods
Nearby zip codes
Other Denver Topics
