Welcome to this charming townhome, perfect for first-time buyers or those looking to downsize! Step into the adorable fenced entry courtyard, a private spot to enjoy your morning coffee, host a bbq or a spot for your pets to enjoy the sunshine. Inside, the main floor features laminate flooring throughout, a spacious family room with a cozy fireplace, a dining area, and a kitchen equipped with stainless steel appliances, Corian counter tops and tile backsplash. The updated half bath and laundry area, complete with washer and dryer, add to the home's convenience. The new beautiful, modern glass door to the courtyard and skylight fill this home with light.
Upstairs, you'll find two generously sized bedrooms and a full bathroom with double sinks, newer tile in the shower, offering plenty of space and comfort. Ample storage throughout the home ensures everything has its place. A carport provides covered parking and there is plenty of additional parking for added convenience. Located in a quiet location on a greenbelt and just steps to the fitness center, clubhouse and indoor pool. The furnace and AC are less than 3 years old. The roof and fence have recently been replaced.
Conveniently located near major shopping with easy access to Cherry Creek Mall, Downtown Denver or the Denver Tech Center. The High Line Canal is just a few blocks away for biking or running enthusiasts.
This townhome is move in ready —schedule your tour today!
Sold for $289,000
$289,000
7995 E Mississippi Avenue #C6, Denver, CO 80247
2beds
1,142sqft
Townhouse
Built in 1972
-- sqft lot
$274,500 Zestimate®
$253/sqft
$1,966 Estimated rent
Home value
$274,500
$255,000 - $296,000
$1,966/mo
Zestimate® history
Owner options
List your home for rent
$1,966/mo
Rent Zestimate®
Find your next renter with Zillow Rental Manager. Plus, with online applications, you can quickly screen prospective tenants – for free.
$1,966/mo
Rent Zestimate®
Refinance and save
$2,229/mo
Est. payment
Refinancing to a lower rate could help reduce your monthly payments and save thousands over the life of the loan.
$2,229/mo
Est. payment
Explore your selling options
Work with a Zillow partner agent
Leverage their expertise and Zillow's premium Showcase listings to get your home seen by more buyers.
Get startedList with your own agent
Get your home in front of millions of buyers by listing it on Zillow.
Learn how to do itSell it yourself
Take full control of how buyers see your home on Zillow by listing For Sale by Owner (FSBO).
List your homeWhat's special
Cozy fireplaceModern glass doorCovered parkingAmple storageAdorable fenced entry courtyardStainless steel appliancesCorian counter tops
Zillow last checked:
Listing updated:
Listed by:
Josie Apodaca 303-880-1167,
LoKation
Bought with:
Michael El-Bitar, 100092239
West and Main Homes Inc
Source: REcolorado as distributed by MLS GRID,MLS#: 8246543
Facts & features
Interior
Bedrooms & bathrooms
- Bedrooms: 2
- Bathrooms: 2
- Full bathrooms: 1
- 1/2 bathrooms: 1
- Main level bathrooms: 1
Bedroom
- Level: Upper
Bedroom
- Level: Upper
Bathroom
- Level: Main
Bathroom
- Level: Upper
Dining room
- Level: Main
Family room
- Level: Main
Kitchen
- Level: Main
Laundry
- Level: Main
Heating
- Forced Air
Cooling
- Central Air
Appliances
- Included: Dishwasher, Dryer, Gas Water Heater, Range, Refrigerator, Washer
Features
- Ceiling Fan(s)
- Flooring: Carpet, Laminate
- Has basement: No
- Number of fireplaces: 1
- Fireplace features: Family Room
- Common walls with other units/homes: 2+ Common Walls
Interior area
- Total structure area: 1,142
- Total interior livable area: 1,142 sqft
- Finished area above ground: 1,142
Property
Parking
- Total spaces: 2
- Parking features: Carport
- Carport spaces: 1
- Details: Off Street Spaces: 1
Features
- Levels: Two
- Stories: 2
- Entry location: Courtyard
- Patio & porch: Patio
- Exterior features: Private Yard
- Pool features: Indoor
Details
- Parcel number: 616306046
- Special conditions: Standard
Construction
Type & style
- Home type: Townhouse
- Architectural style: Contemporary
- Property subtype: Townhouse
- Attached to another structure: Yes
Materials
- Wood Siding
Condition
- Year built: 1972
Utilities & green energy
- Sewer: Public Sewer
- Water: Public
Community & HOA
Community
- Subdivision: Hiland Hills
HOA
- Has HOA: Yes
- Amenities included: Clubhouse, Fitness Center, Pool
- Services included: Maintenance Grounds, Maintenance Structure, Sewer, Snow Removal, Trash, Water
- HOA fee: $531 monthly
- HOA name: Highland Hills HOA
- HOA phone: 720-941-6344
Location
- Region: Denver
Financial & listing details
- Price per square foot: $253/sqft
- Tax assessed value: $345,200
- Annual tax amount: $1,506
- Date on market: 12/3/2024
- Listing terms: Cash,Conventional,FHA,VA Loan
- Exclusions: None
- Ownership: Individual
Price history
| Date | Event | Price |
|---|---|---|
| 1/27/2025 | Sold | $289,000$253/sqft |
Source:  REcolorado as distributed by MLS GRID #8246543 Report a problem REcolorado as distributed by MLS GRID #8246543 Report a problem | ||
| 1/6/2025 | Pending sale | $289,000$253/sqft |
Source: REcolorado as distributed by MLS GRID #8246543 Report a problem | ||
| 12/20/2024 | Price change | $289,000-3%$253/sqft |
Source: REcolorado as distributed by MLS GRID #8246543 Report a problem | ||
| 12/3/2024 | Listed for sale | $298,000-0.7%$261/sqft |
Source: REcolorado as distributed by MLS GRID #8246543 Report a problem | ||
| 9/23/2021 | Sold | $300,000$263/sqft |
Source: Public Record Report a problem | ||
| 8/27/2021 | Pending sale | $300,000$263/sqft |
Source:  RE/MAX International #3484294 Report a problem RE/MAX International #3484294 Report a problem | ||
| 8/26/2021 | Listing removed | -- |
Source: RE/MAX International Report a problem | ||
| 8/23/2021 | Pending sale | $300,000$263/sqft |
Source: RE/MAX International #3484294 Report a problem | ||
| 8/20/2021 | Listed for sale | $300,000+20%$263/sqft |
Source: RE/MAX International #3484294 Report a problem | ||
| 2/23/2021 | Sold | $250,000+131.7%$219/sqft |
Source: Public Record Report a problem | ||
| 9/2/2014 | Sold | $107,900$94/sqft |
Source: Public Record Report a problem | ||
| 7/24/2014 | Listed for sale | $107,900-11.6%$94/sqft |
Source: Cherry Creek Properties #7864496 Report a problem | ||
| 9/19/2000 | Sold | $122,000$107/sqft |
Source: Public Record Report a problem | ||
Public tax history
| Year | Property taxes | Tax assessment |
|---|---|---|
| 2024 | $1,506 +15.3% | $19,440 -13% |
| 2023 | $1,307 +3.6% | $22,340 +36% |
| 2022 | $1,261 +9.2% | $16,430 -2.8% |
| 2021 | $1,155 +2.9% | $16,900 +8.6% |
| 2020 | $1,123 +28.3% | $15,566 -0.7% |
| 2019 | $875 | $15,674 +38.6% |
| 2018 | $875 +0.3% | $11,310 |
| 2017 | $872 +27.8% | $11,310 +29.4% |
| 2016 | $683 +77.6% | $8,740 |
| 2015 | $385 0% | $8,740 +88.8% |
| 2014 | $385 | $4,630 |
Find assessor info on the county website
Neighborhood: Windsor
Nearby homes
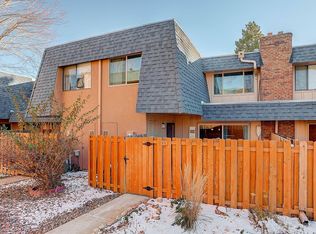
- $263,1002 bd2 ba1.1k sqft7995 E Mississippi Ave APT D8, Denver, CO 80247Off Market
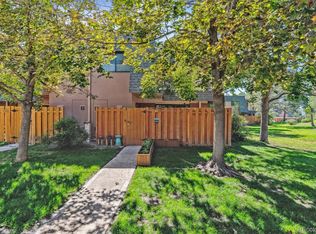
- $320,0002 bd2 ba1.1k sqft7995 E Mississippi Ave APT D16, Denver, CO 80247Sold
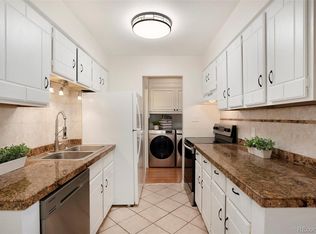
- $265,0002 bd2 ba1.1k sqft7995 E Mississippi Ave APT A20, Denver, CO 80247Sold
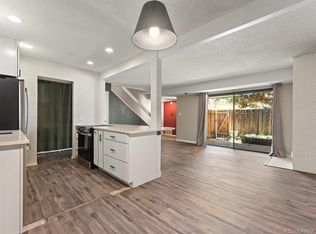
- $265,0002 bd2 ba1.1k sqft7995 E Mississippi Ave APT D7, Denver, CO 80247For Sale
- $299,9002 bd2 ba1.1k sqft7995 E Mississippi Ave APT C2, Denver, CO 80247For Sale
- $250,0002 bd2 ba1.1k sqft7995 E Mississippi Ave APT B14, Denver, CO 80247Sold
- $277,8802 bd2 ba1.1k sqft7995 E Mississippi Ave APT E9, Denver, CO 80247Sold
- $291,0002 bd2 ba1.1k sqft7995 E Mississippi Ave APT F23, Denver, CO 80247Sold
Nearby schools
GreatSchools rating
- 5/10Denver Green SchoolGrades: K-8Distance: 1 mi
- 5/10George Washington High SchoolGrades: 9-12Distance: 1.2 mi
Schools provided by the listing agent
- Elementary: Denver Green
- Middle: Denver Green
- High: George Washington
- District: Denver 1
Source: REcolorado as distributed by MLS GRID. This data may not be complete. We recommend contacting the local school district to confirm school assignments for this home.
Get a cash offer in 3 minutes
Find out how much your home could sell for in as little as 3 minutes with a no-obligation cash offer.
Estimated market value
$274,500
Get a cash offer in 3 minutes
Find out how much your home could sell for in as little as 3 minutes with a no-obligation cash offer.
Estimated market value
$274,500
- Colorado
- Denver County
- Denver
- 80247
- Windsor
- 7995 E Mississippi Avenue Unit C6
Nearby cities
Nearby neighborhoods
Nearby zip codes
Other Denver Topics
