Welcome home to this stunning, fully remodeled townhome at 7995 E Mississippi Ave Unit E9. Enter from a private, fenced patio, perfect for relaxing or entertaining guests on a warm summer day. Featuring an open and functional two-story layout, this residence has been meticulously renovated from top to bottom with high-end finishes and modern conveniences. Bright and spacious main floor with a welcoming great room and a cozy fireplace for cold winter nights. A chef's delight in the brand-new open galley kitchen, showcasing white, self-closing cabinetry, elegant quartz countertops, and a full suite of stainless-steel appliances. Two upstairs bedrooms offer a peaceful retreat, complemented by a fully updated bathroom featuring trendy tilework and modern fixtures. Excellent location puts you minutes from shopping, parks, libraries, and restaurants. Commuters will appreciate easy access to Parker Road, Havana Street, I-25, and I-225. The Hiland Hills Condos community offers amenities like an indoor pool, fitness room, and conference center.
Sold for $277,880
$277,880
7995 E Mississippi Avenue #E9, Denver, CO 80247
2beds
1,142sqft
Townhouse
Built in 1973
-- sqft lot
$275,200 Zestimate®
$243/sqft
$1,950 Estimated rent
Home value
$275,200
$259,000 - $292,000
$1,950/mo
Zestimate® history
Owner options
List your home for rent
$1,950/mo
Rent Zestimate®
Find your next renter with Zillow Rental Manager. Plus, with online applications, you can quickly screen prospective tenants – for free.
$1,950/mo
Rent Zestimate®
Refinance and save
$2,168/mo
Est. payment
Refinancing to a lower rate could help reduce your monthly payments and save thousands over the life of the loan.
$2,168/mo
Est. payment
Explore your selling options
Work with a Zillow partner agent
Leverage their expertise and Zillow's premium Showcase listings to get your home seen by more buyers.
Get startedList with your own agent
Get your home in front of millions of buyers by listing it on Zillow.
Learn how to do itSell it yourself
Take full control of how buyers see your home on Zillow by listing For Sale by Owner (FSBO).
List your homeWhat's special
Cozy fireplaceHigh-end finishesElegant quartz countertopsBrand-new open galley kitchenModern conveniencesWhite self-closing cabinetryFully updated bathroom
Zillow last checked:
Listing updated:
Listed by:
Peter Pasque 303-618-7882 prpasque@gmail.com,
HomeSmart Realty
Bought with:
Danielle Martini, 100055087
Coldwell Banker Realty 44
Source: REcolorado as distributed by MLS GRID,MLS#: 5732017
Facts & features
Interior
Bedrooms & bathrooms
- Bedrooms: 2
- Bathrooms: 2
- Full bathrooms: 1
- 1/2 bathrooms: 1
- Main level bathrooms: 1
Bedroom
- Level: Upper
Bedroom
- Level: Upper
Bathroom
- Level: Main
Bathroom
- Level: Upper
Dining room
- Level: Main
Kitchen
- Level: Main
Laundry
- Level: Main
Living room
- Level: Main
Heating
- Forced Air
Cooling
- Central Air
Appliances
- Included: Dishwasher, Disposal, Microwave, Range, Refrigerator
- Laundry: Laundry Closet
Features
- Quartz Counters
- Flooring: Carpet, Tile, Vinyl
- Has basement: No
- Number of fireplaces: 1
- Fireplace features: Living Room, Wood Burning
- Common walls with other units/homes: 2+ Common Walls
Interior area
- Total structure area: 1,142
- Total interior livable area: 1,142 sqft
- Finished area above ground: 1,142
Property
Parking
- Total spaces: 1
- Details: Off Street Spaces: 1
Features
- Levels: Two
- Stories: 2
- Entry location: Courtyard
- Patio & porch: Patio
- Pool features: Indoor
- Fencing: Full
Details
- Parcel number: 616306077
- Zoning: R-2-A
- Special conditions: Standard
Construction
Type & style
- Home type: Townhouse
- Property subtype: Townhouse
- Attached to another structure: Yes
Materials
- Concrete, Frame, Stucco
- Roof: Composition
Condition
- Updated/Remodeled
- Year built: 1973
Utilities & green energy
- Electric: 110V
- Sewer: Public Sewer
- Water: Public
Community & HOA
Community
- Subdivision: Hiland Hills Condo
HOA
- Has HOA: Yes
- Amenities included: Clubhouse, Pool
- Services included: Reserve Fund, Exterior Maintenance w/out Roof, Maintenance Grounds, Recycling, Road Maintenance, Snow Removal, Trash, Water
- HOA fee: $531 monthly
- HOA name: Hiland Hills HOA - Keystone
- HOA phone: 720-617-3263
Location
- Region: Denver
Financial & listing details
- Price per square foot: $243/sqft
- Tax assessed value: $326,700
- Annual tax amount: $1,442
- Date on market: 10/30/2025
- Listing terms: 1031 Exchange,Cash,Conventional,Farm Service Agency,FHA,USDA Loan,VA Loan
- Exclusions: Seller Personal Property And Staging Items
- Ownership: Corporation/Trust
- Road surface type: Paved
Price history
| Date | Event | Price |
|---|---|---|
| 11/20/2025 | Sold | $277,880$243/sqft |
Source:  REcolorado as distributed by MLS GRID #5732017 Report a problem REcolorado as distributed by MLS GRID #5732017 Report a problem | ||
| 11/5/2025 | Pending sale | $277,880$243/sqft |
Source: REcolorado as distributed by MLS GRID #5732017 Report a problem | ||
| 10/30/2025 | Listed for sale | $277,880+98.5%$243/sqft |
Source: REcolorado as distributed by MLS GRID #5732017 Report a problem | ||
| 8/4/2025 | Sold | $140,000$123/sqft |
Source: Public Record Report a problem | ||
Public tax history
| Year | Property taxes | Tax assessment |
|---|---|---|
| 2024 | $1,410 +7.6% | $18,200 -13.7% |
| 2023 | $1,311 +3.6% | $21,090 +28% |
| 2022 | $1,266 +22.5% | $16,480 -2.8% |
| 2021 | $1,033 +2.9% | $16,960 +21.8% |
| 2020 | $1,004 +21.2% | $13,922 -0.7% |
| 2019 | $829 | $14,018 +30.9% |
| 2018 | $829 +0.3% | $10,710 |
| 2017 | $826 +23.2% | $10,710 +24.8% |
| 2016 | $670 +74.3% | $8,580 |
| 2015 | $385 0% | $8,580 +85.3% |
| 2014 | $385 | $4,630 |
Find assessor info on the county website
Neighborhood: Windsor
Nearby homes
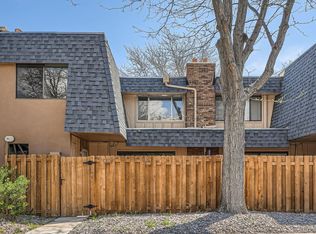
- $250,0002 bd2 ba1.1k sqft7995 E Mississippi Ave APT B14, Denver, CO 80247Sold
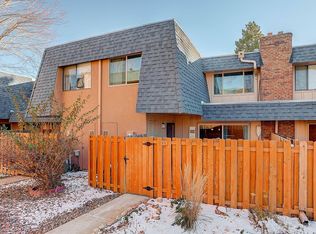
- $263,1002 bd2 ba1.1k sqft7995 E Mississippi Ave APT D8, Denver, CO 80247Off Market
- $291,0002 bd2 ba1.1k sqft7995 E Mississippi Ave APT F23, Denver, CO 80247Sold

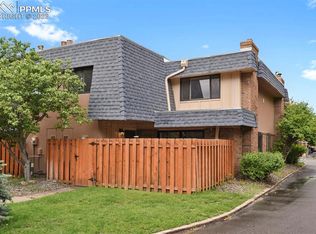
- $320,0002 bd2 ba1.1k sqft7995 E Mississippi Ave APT E15, Denver, CO 80247Sold
- $289,0002 bd2 ba1.1k sqft7995 E Mississippi Ave APT C6, Denver, CO 80247Sold
- $320,0002 bd2 ba1.1k sqft7995 E Mississippi Ave APT D16, Denver, CO 80247Sold
- $1,9992 bd2 ba1.1k sqft7995 E Mississippi Ave APT F10, Denver, CO 80247For Rent
- $4,0004 bd4 ba3k sqft1011 S Valentia St UNIT 81, Denver, CO 80247For Rent
Nearby schools
GreatSchools rating
- 5/10Denver Green SchoolGrades: K-8Distance: 1 mi
- 5/10George Washington High SchoolGrades: 9-12Distance: 1.2 mi
Schools provided by the listing agent
- Elementary: Denver Green
- Middle: Denver Green
- High: George Washington
- District: Denver 1
Source: REcolorado as distributed by MLS GRID. This data may not be complete. We recommend contacting the local school district to confirm school assignments for this home.
Get a cash offer in 3 minutes
Find out how much your home could sell for in as little as 3 minutes with a no-obligation cash offer.
Estimated market value
$275,200
Get a cash offer in 3 minutes
Find out how much your home could sell for in as little as 3 minutes with a no-obligation cash offer.
Estimated market value
$275,200
- Colorado
- Denver County
- Denver
- 80247
- Windsor
- 7995 E Mississippi Avenue Unit E9
Nearby cities
Nearby neighborhoods
Nearby zip codes
Other Denver Topics
