Room to Live, Gather, and Spread Out on 58.8 Acres
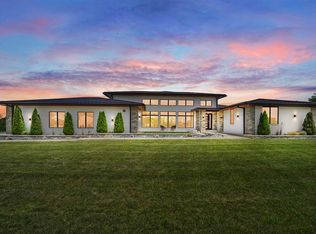
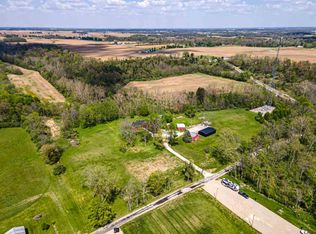
Set on 58.8 private acres, this 6,000+ sq ft home with 5 bedrooms and 5 bathrooms gives you space, privacy, and flexibility. The main level is built for everyday living and entertaining. The kitchen has a double wall oven, a pot filler, and a large butler’s pantry, with a loft above that works as a reading nook or extra storage. A wood-burning fireplace anchors the living area, and the oversized covered back porch is ready for morning coffee and long evenings outside.
The main-floor primary suite is a true retreat, with a massive walk-in shower, a large office, and a walk-in closet with its own laundry area. Everything you need is on one level.
The walk-out basement holds the other four bedrooms and three bathrooms, plenty of room for a big household, extended family, or frequent guests. Downstairs you’ll also find a family room made for movie nights, a workout room, a storage room, and a second laundry room with hookups for two washers and two dryers.
Outside, a 60x42 metal pole barn is ready for equipment, hobbies, or a workshop, and the oversized two-car garage adds even more space. Practical upgrades include a standing seam metal roof, 400-amp electrical service, and a generator hookup.
New construction
$1,500,000
7995 New Paris Gettysburg Rd, New Paris, OH 45347
5beds
6,028sqft
Single Family Residence
Built in 2025
58.83 Acres Lot
$-- Zestimate®
$249/sqft
$-- HOA
What's special
Workout roomStanding seam metal roof
- 12 hours
- 225
- 21
Zillow last checked:
Listing updated:
Listed by:
Amos Tinsman 9373008679,
Coldwell Banker Heritage,
Kim Crawford 937-234-7692,
Coldwell Banker Heritage
Source: DABR MLS,MLS#: 972035 Originating MLS: Dayton Area Board of REALTORS
Facts & features
Interior
Bedrooms & bathrooms
- Bedrooms: 5
- Bathrooms: 5
- Full bathrooms: 5
- Main level bathrooms: 2
Primary bedroom
- Level: Main
- Dimensions: 22 x 12
Bedroom
- Level: Basement
- Dimensions: 13 x 11
Bedroom
- Level: Basement
- Dimensions: 13 x 11
Bedroom
- Level: Basement
- Dimensions: 10 x 10
Bedroom
- Level: Basement
- Dimensions: 11 x 15
Bonus room
- Level: Basement
- Dimensions: 15 x 7
Exercise room
- Level: Basement
- Dimensions: 15 x 8
Great room
- Level: Main
- Dimensions: 30 x 30
Kitchen
- Level: Main
- Dimensions: 18 x 9
Laundry
- Level: Basement
- Dimensions: 11 x 10
Office
- Level: Main
- Dimensions: 21 x 12
Recreation
- Level: Basement
- Dimensions: 19 x 20
Heating
- Geothermal, Heat Pump
Cooling
- Heat Pump
Appliances
- Included: Built-In Oven, Cooktop, Dishwasher, Electric Water Heater
Features
- Ceiling Fan(s), Cathedral Ceiling(s), Granite Counters, Kitchen Island, Kitchen/Family Room Combo, Pantry, Walk-In Closet(s)
- Basement: Full,Finished,Walk-Out Access
- Number of fireplaces: 1
- Fireplace features: One, Wood Burning
Interior area
- Total structure area: 6,028
- Total interior livable area: 6,028 sqft
Video & virtual tour
Property
Parking
- Total spaces: 2
- Parking features: Barn, Garage, Two Car Garage, Garage Door Opener
- Garage spaces: 2
Features
- Levels: One
- Stories: 1
- Patio & porch: Porch
- Exterior features: Porch
Lot
- Size: 58.83 Acres
Details
- Parcel number: G22912920000025000
- Zoning: Residential
- Zoning description: Residential
Construction
Type & style
- Home type: SingleFamily
- Architectural style: Ranch
- Property subtype: Single Family Residence
Materials
- Brick, Frame
Condition
- New Construction
- New construction: Yes
- Year built: 2025
Utilities & green energy
- Sewer: Septic Tank
- Water: Well
- Utilities for property: Septic Available, Water Available
Community & HOA
HOA
- Has HOA: No
Location
- Region: New Paris
Financial & listing details
- Price per square foot: $249/sqft
- Tax assessed value: $262,920
- Annual tax amount: $1,687
- Date on market: 10/29/2026
Estimated market value
Not available
Estimated sales range
Not available
Not available
Price history
| Date | Event | Price |
|---|---|---|
| 10/29/2026 | Listed for sale | $1,500,000+334.8%$249/sqft |
Source:  DABR MLS #972035 Report a problem | ||
| 11/22/2022 | Sold | $345,000+100%$57/sqft |
Source: Public Record Report a problem | ||
| 1/8/2010 | Sold | $172,500$29/sqft |
Source: Public Record Report a problem | ||
Public tax history
| Year | Property taxes | Tax assessment |
|---|---|---|
| 2025 | $1,687 +181.8% | $47,270 +171.5% |
| 2024 | $599 +114.5% | $17,410 +113.4% |
| 2023 | $279 -4.4% | $8,160 +7.7% |
| 2022 | $292 -4% | $7,580 |
| 2021 | $304 +4.5% | $7,580 |
| 2020 | $291 -0.2% | $7,580 -2.7% |
| 2019 | $292 +4.4% | $7,790 -81.8% |
| 2018 | $279 -4% | $42,850 |
| 2017 | $291 +31.2% | $42,850 +25.4% |
| 2016 | $222 +1.3% | $34,170 -0.2% |
| 2014 | $219 | $34,230 |
Find assessor info on the county website
Monthly payment
Est. payment
Payment breakdown
Explore the cost of this home by adjusting the details. Changes won't be saved.Climate risks
Neighborhood: 45347
Nearby schools
Schools provided by the listing agent
- District: National Trail
Source: DABR MLS. This data may not be complete. We recommend contacting the local school district to confirm school assignments for this home.
Similar homes
- $1,310,0005 bd1 ba3.1k sqft6100 Hodgin Rd, Richmond, IN 47374For Sale
 MLS ID #10054172, Jammie Michael. RLMS
- $1,450,0005 bd6 ba4.3k sqft712 Fountain Ridge Ct, Richmond, IN 47374For Sale
 MLS ID #10053936, Rhonda Duning. RLMS
- $1,399,0004 bd4 ba3.8k sqft6855 N Centerville Rd, Williamsburg, IN 47393For Sale
 MLS ID #10053621, Jeff Hazelett. RLMS
- $799,5004 bd3 ba3.4k sqft121 Alexander Rd, Eaton, OH 45320For Sale
 MLS ID #10053366, Andrew Gaydosh. RLMS
