Welcome home to this beautifully maintained 4-bedroom, 2-bath brick bi-level offering comfort, character, and plenty of space for everyday living and entertaining. Nestled on a well-kept lot, this home features timeless curb appeal with mature landscaping and a welcoming front porch.
Inside, you'll find a warm and inviting living space highlighted by a cozy wood-burning fireplace, perfect for relaxing on cooler evenings. The versatile bi-level layout provides ample room for family living, home office space, or guest accommodations.
Step outside to your private, fully fenced backyard oasis. Designed for both relaxation and fun, the outdoor space includes a patio complete with an outdoor TV ideal for game days, movie nights, or entertaining friends and family. Children and guests will enjoy the included swing set, while the storage sheds provide convenient space for tools, lawn equipment, and seasonal items.
Pending
$300,000
413 Lincoln Ln, New Paris, OH 45347
4beds
2,554sqft
:
Get pre-qualified$1,997/mo
Single Family Residence
Built in 1960
9,147 Square Feet Lot
$300,500 Zestimate®
$117/sqft
$-- HOA
What's special
Timeless curb appealVersatile bi-level layoutWelcoming front porchWell-kept lotCozy wood-burning fireplaceMature landscapingSwing set
- 38 days |
- 47 |
- 1 |
Zillow last checked:
Listing updated:
Listed by:
Tricia Fellers (937)665-1800,
Coldwell Banker Heritage
Source: DABR MLS,MLS#: 961833 Originating MLS: Dayton Area Board of REALTORS
Originating MLS: Dayton Area Board of REALTORSFacts & features
Interior
Bedrooms & bathrooms
- Bedrooms: 4
- Bathrooms: 2
- Full bathrooms: 2
- Main level bathrooms: 1
Primary bedroom
- Level: Second
- Dimensions: 23 x 11
Bedroom
- Level: Second
- Dimensions: 16 x 11
Bedroom
- Level: Main
- Dimensions: 9 x 11
Bedroom
- Level: Main
- Dimensions: 9 x 11
Dining room
- Level: Main
- Dimensions: 8 x 10
Family room
- Level: Main
- Dimensions: 14 x 18
Kitchen
- Level: Main
- Dimensions: 17 x 11
Living room
- Level: Main
- Dimensions: 13 x 17
Heating
- Forced Air
Cooling
- Central Air
Appliances
- Included: Dishwasher, Disposal, Microwave, Range, Gas Water Heater
Features
- Ceiling Fan(s), Laminate Counters
- Windows: Double Pane Windows
- Basement: Crawl Space
Interior area
- Total structure area: 2,554
- Total interior livable area: 2,554 sqft
Property
Parking
- Total spaces: 2
- Parking features: Garage, Two Car Garage, Garage Door Opener
- Garage spaces: 2
Features
- Levels: Multi/Split
- Patio & porch: Patio, Porch
- Exterior features: Fence, Porch, Patio, Tennis Court(s)
Lot
- Size: 9,147 Square Feet
Details
- Parcel number: G23001402300009000
- Zoning: Residential
- Zoning description: Residential
Construction
Type & style
- Home type: SingleFamily
- Architectural style: Bi-Level
- Property subtype: Single Family Residence
Materials
- Brick, Vinyl Siding
Condition
- Year built: 1960
Utilities & green energy
- Utilities for property: Natural Gas Available, Sewer Available
Community & HOA
Community
- Security: Smoke Detector(s)
- Subdivision: Eastdale
HOA
- Has HOA: No
Location
- Region: New Paris
Financial & listing details
- Price per square foot: $117/sqft
- Tax assessed value: $145,900
- Annual tax amount: $2,032
- Date on market: 6/14/2026
Estimated market value
$300,500
$285,000 - $316,000
$1,855/mo
Price history
| Date | Event | Price |
|---|---|---|
| 6/19/2026 | Pending sale | $300,000$117/sqft |
Source:  DABR MLS #961833 Report a problem DABR MLS #961833 Report a problem | ||
| 6/17/2026 | Listed for sale | $300,000+177.8%$117/sqft |
Source: DABR MLS #961833 Report a problem | ||
| 5/13/2009 | Sold | $108,000+980%$42/sqft |
Source: Public Record Report a problem | ||
| 10/22/1999 | Sold | $10,000$4/sqft |
Source: Public Record Report a problem | ||
Public tax history
| Year | Property taxes | Tax assessment |
|---|---|---|
| 2024 | $2,032 +0.4% | $51,070 |
| 2023 | $2,023 +15.7% | $51,070 +33.5% |
| 2022 | $1,748 +2.3% | $38,260 |
| 2021 | $1,709 +3.9% | $38,260 |
| 2020 | $1,644 +0.7% | $38,260 +6.5% |
| 2019 | $1,633 +3.8% | $35,920 |
| 2018 | $1,574 +1.3% | $35,920 |
| 2017 | $1,554 +16% | $35,920 +4.8% |
| 2016 | $1,339 +0.4% | $34,270 |
| 2014 | $1,333 -4.9% | $34,270 +0% |
| 2013 | $1,402 | $34,265 0% |
| 2011 | -- | $34,270 -21.4% |
| 2010 | -- | $43,610 |
| 2009 | $1,553 | $43,610 |
| 2008 | $1,553 | $43,610 +2.4% |
| 2007 | -- | $42,600 +22.7% |
| 2004 | -- | $34,730 |
| 2003 | -- | $34,730 +16.2% |
| 2001 | -- | $29,900 |
| 2000 | -- | $29,900 |
Find assessor info on the county website
Monthly payment
Est. payment
Payment breakdown
Explore the cost of this home by adjusting the details. Changes won't be saved.Climate risks
Neighborhood: 45347
Nearby schools
GreatSchools rating
- 6/10National Trail Middle SchoolGrades: 5-8Distance: 3.7 mi
- 5/10National Trail High SchoolGrades: 9-12Distance: 3.7 mi
- 7/10National Trail Elementary SchoolGrades: K-4Distance: 3.7 mi
Schools provided by the listing agent
- District: National Trail
Source: DABR MLS. This data may not be complete. We recommend contacting the local school district to confirm school assignments for this home.
- $16,700-- bd-- ba-- sqft415 Lincoln St, New paris, OH 45347Off Market
- $180,2003 bd1 ba1.2k sqft411 Lincoln Ln, New Paris, OH 45347Off Market
- $200,6003 bd2 ba1.9k sqft415 Lincoln Ln, New Paris, OH 45347Off Market
- $156,4003 bd1 ba1.2k sqft408 Lincoln Ln, New Paris, OH 45347Off Market
- $169,0003 bd1 ba1.1k sqft406 Lincoln Ln, New Paris, OH 45347Off Market
- $176,3002 bd1 ba1.2k sqft410 Lincoln Ln, New Paris, OH 45347Off Market
- $150,0003 bd1 ba1k sqft409 Lincoln Ln, New Paris, OH 45347Sold
- $165,5003 bd1 ba1.4k sqft404 Lincoln Ln, New Paris, OH 45347Off Market
A local agent can set up tours, give advice and negotiate with sellers.
A local lender can help you make sure your offer is ready when you are.
Similar homes
- $275,0003 bd2 ba1.7k sqft11103 Gettysburg Darke Rd, New Paris, OH 45347For Sale
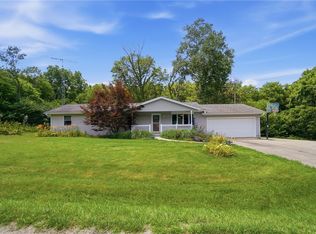
 MLS ID #963630, Chelsea Ragon, Coldwell Banker Heritage. DABR MLS
 - $379,9993 bd2 ba2.3k sqft335 State Route 121 N, New Paris, OH 45347For Sale
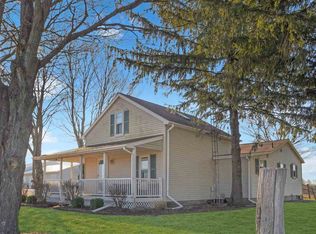 MLS ID #10050630, Shaun Hayes. RLMS
 - $280,0003 bd2 ba1.7k sqft215 S 28th St, Richmond, IN 47374For Sale
 MLS ID #10054016, Tracie Robinson. RLMS
 - $279,9004 bd3 ba3k sqft3200 Glen Hills Dr, Richmond, IN 47374For Sale
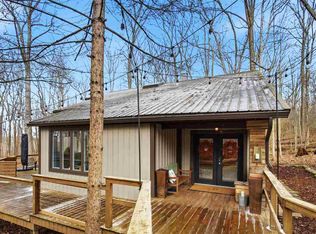 MLS ID #10053062, Amy Walton. RLMS
 - $300,0004 bd2 ba2.5k sqft910 Aukerman St, Eaton, OH 45320For SaleMLS ID #963198, Marilyn A Haber, Country Mile REALTORS. DABR MLS
- $299,9003 bd3 ba2.3k sqft10796 Preble County Line Rd, Brookville, OH 45309For SaleMLS ID #964968, Stacy Busch, Royce & Associates. DABR MLS
- $265,0004 bd2 ba1.6k sqft2090 N Sulphur Springs Rd, West Alexandria, OH 45381For SaleMLS ID #5229951, Daniel L Robison II, Lepi & Associates. MLS Now
- $299,9994 bd2 ba1.6k sqft1016 Alexander Rd, Eaton, OH 45320For SaleMLS ID #947939, Barry Hines, Country Mile REALTORS. DABR MLS
- $210,0005 bd3 ba1.7k sqft366 Highway 121, New Paris, OH 45347For SaleMLS ID #956462, Angela Powell, Howard Hanna Real Estate Serv. DABR MLS
- $320,0001 bd1 ba2.9k sqft609 NW L St, Richmond, IN 47374For SaleMLS ID #10053998, Tony Foust. RLMS
- $285,0003 bd2 ba2.3k sqft2109 E Main St, Richmond, IN 47374For SaleMLS ID #10053888, Debbie Rudd. RLMS
- $269,9003 bd2 ba1.4k sqft500 N Main St, Eldorado, OH 45321For Sale
 MLS ID #1046903, Jason Brown, eXp Realty. WRIST
 - $349,9994 bd2 ba2.6k sqft301 Henley Rd, Richmond, IN 47374For SaleMLS ID #10052496, Derek Tiemann. RLMS
- $274,9003 bd1 ba1.4k sqft874 Webster Rd, Richmond, IN 47374For SaleMLS ID #10053724, Rhonda Duning. RLMS
- $345,0003 bd3 ba3k sqft2933 Northmont Blvd, Richmond, IN 47374For SaleMLS ID #10053284, Matthew Dickerson. RLMS
- $324,5003 bd3 ba1.8k sqft2914 Stoneleigh Dr, Richmond, IN 47374For SaleMLS ID #10053721, Tim Orr. RLMS
- $189,9003 bd2 ba1.3k sqft2931 Maze Ave, Richmond, IN 47374For SaleMLS ID #10054025, Tony Foust. RLMS
- $279,9994 bd2 ba1.3k sqft989 Kellam Rd, Centerville, IN 47330For SaleMLS ID #10053302, Derek Tiemann. RLMS
- $279,9004 bd3 ba2.7k sqft607 South St, Fountain City, IN 47341For SaleMLS ID #10053535, Jamie Clark. RLMS
- $259,9993 bd3 ba2.3k sqft1527 Delbrook Dr, Richmond, IN 47374ActiveMLS ID #22078378, Taylor Huntwork, Vision One Real Estate. MIBOR as distributed by MLS GRID
