Luxury trailside condominium in Stratton Mountain Resort. Completely renovated in 2020 down to the studs! From an all new layout including two new bathrooms featuring heated floors and showers, open gourmet kitchen with oversized granite island, custom cabinets, new high end appliances, new insulation and sound proofing throughout as well as a new modern stone wood burning fireplace. Too many upgrades to mention. Walk to the Tamarack chairlift and the Village and enjoy all that the Resort and Vermont has to offer! Come see for yourself.
Closed
Listed by: Stratton Real Estate • Timothy Mich Doddridge
Bought with: Stratton Real Estate
$450,000
8 A Obertal Drive #A24, Stratton, VT 05155
1beds
850sqft
Condominium
Built in 1983
-- sqft lot
$468,600 Zestimate®
$529/sqft
$2,198 Estimated rent
Home value
$468,600
$361,000 - $609,000
$2,198/mo
Zestimate® history
Owner options
List your home for rent
$2,198/mo
Rent Zestimate®
Find your next renter with Zillow Rental Manager. Plus, with online applications, you can quickly screen prospective tenants – for free.
$2,198/mo
Rent Zestimate®
Refinance and save
$3,194/mo
Est. payment
Refinancing to a lower rate could help reduce your monthly payments and save thousands over the life of the loan.
$3,194/mo
Est. payment
Explore your selling options
Work with a Zillow partner agent
Leverage their expertise and Zillow's premium Showcase listings to get your home seen by more buyers.
Get startedList with your own agent
Get your home in front of millions of buyers by listing it on Zillow.
Learn how to do itSell it yourself
Take full control of how buyers see your home on Zillow by listing For Sale by Owner (FSBO).
List your homeWhat's special
Custom cabinetsNew high end appliances
Zillow last checked:
Listing updated:
Listed by:
Timothy Mich Doddridge,
Stratton Real Estate 802-297-4100
Bought with:
Jamie Wylie
Stratton Real Estate
Source: PrimeMLS,MLS#: 5005469
Facts & features
Interior
Bedrooms & bathrooms
- Bedrooms: 1
- Bathrooms: 2
- Full bathrooms: 2
Heating
- Propane, Baseboard
Cooling
- None
Appliances
- Included: ENERGY STAR Qualified Dishwasher, Disposal, ENERGY STAR Qualified Dryer, Microwave, ENERGY STAR Qualified Refrigerator, ENERGY STAR Qualified Washer, Gas Stove, Electric Water Heater, Vented Exhaust Fan
Features
- Kitchen Island, LED Lighting, Natural Light
- Flooring: Laminate, Manufactured
- Windows: Screens, Double Pane Windows
- Has basement: No
- Number of fireplaces: 1
- Fireplace features: Wood Burning, 1 Fireplace
Interior area
- Total structure area: 850
- Total interior livable area: 850 sqft
- Finished area above ground: 850
- Finished area below ground: 0
Property
Parking
- Total spaces: 2
- Parking features: Shared Driveway, Crushed Stone, On Site, Parking Spaces 2
Features
- Levels: 3.5
- Stories: 3.5
- Exterior features: Balcony
- Has view: Yes
- View description: Mountain(s)
Lot
- Size: 4,356 Square Feet
- Features: Condo Development, Landscaped, Recreational, Ski Area, Ski Trailside
Details
- Zoning description: Residential
- Other equipment: Sprinkler System
Construction
Type & style
- Home type: Condo
- Architectural style: New Englander
- Property subtype: Condominium
Materials
- Wood Frame
- Foundation: Poured Concrete
- Roof: Metal,Asphalt Shingle
Condition
- New construction: No
- Year built: 1983
Utilities & green energy
- Electric: Circuit Breakers
- Sewer: Community
- Utilities for property: Cable, Underground Gas, Underground Utilities
Community & HOA
Community
- Security: Carbon Monoxide Detector(s), HW/Batt Smoke Detector
HOA
- Amenities included: Maintenance Structure, Management Plan, Master Insurance, Recreation Room, Landscaping, Common Acreage, Snow Removal, Trash Removal
- Additional fee info: Fee: $2182
Location
- Region: South Londonderry
Financial & listing details
- Price per square foot: $529/sqft
- Annual tax amount: $3,953
- Date on market: 7/17/2024
Price history
| Date | Event | Price |
|---|---|---|
| 1/31/2025 | Sold | $450,000-3.2%$529/sqft |
Source:  PrimeMLS #5005469 Report a problem PrimeMLS #5005469 Report a problem | ||
| 12/11/2024 | Listed for sale | $465,000$547/sqft |
Source: PrimeMLS #5005469 Report a problem | ||
Public tax history
Tax history is unavailable.
Neighborhood: 05155
Nearby homes
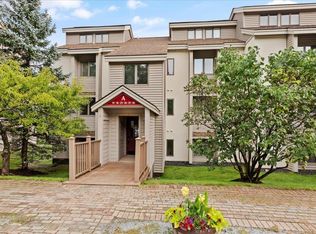
- $370,0001 bd1 ba820 sqft8 Ober Tal Dr, Stratton, VT 05360Sold
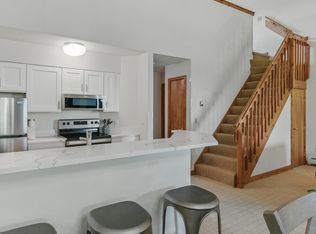
- $518,0002 bd2 ba1k sqft8 Ober Tal Dr #A-32, West Wardsboro, VT 05360Sold
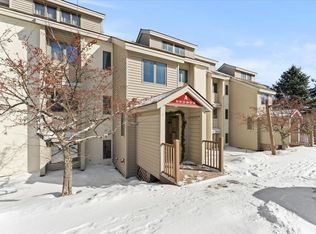
- $435,0002 bd1 ba820 sqft8 Ober Tal Dr #A-23, West Wardsboro, VT 05360Sold
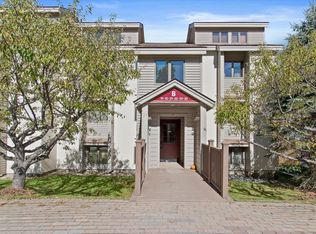
- $480,0002 bd2 ba1k sqft10 Ober Tal Dr UNIT B32, West Wardsboro, VT 05360Sold
- $397,5001 bd1 ba820 sqft10 Ober Tal Dr #B-12, West Wardsboro, VT 05360Sold
- $690,0000.5 Acres22 Shattarack Rd, West Wardsboro, VT 05360Sold
- $615,9000.5 Acres22 Shattarack Rd, West Wardsboro, VT 05360Off Market
- $537,6000.5 Acres22 Shattarack Rd, West Wardsboro, VT 05360Off Market
Nearby schools
GreatSchools rating
- 5/10Manchester Elementary/Middle SchoolGrades: PK-8Distance: 9.1 mi
- NABurr & Burton AcademyGrades: 9-12Distance: 9.5 mi
- NAWardsboro Central SchoolGrades: PK-6Distance: 7.2 mi


Get pre-qualified for a loan
At Zillow Home Loans, we can pre-qualify you in as little as 5 minutes with no impact to your credit score.An equal housing lender. NMLS #10287.
Sell for more on Zillow
Get a Zillow Showcase℠ listing at no additional cost and you could sell for .
$468,600
2% more
+$9,372
With Zillow Showcase(estimated)
$477,972
- Vermont
- Windham County
- Stratton
- 05155
- 8 A Obertal Drive Unit A24
Nearby cities
Nearby zip codes
Other Stratton Topics
