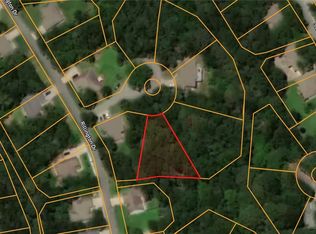
Spacious, versatile, and surrounded by nature—this home is ready to enjoy! This 3-bedroom, 4.5-bath home features two main-level en suites, a dedicated office, formal dining room, half bath, and open kitchen and living spaces ideal for everyday living and entertaining. Tons of storage! Enjoy the wooded setting from the screened-in sun porch or two levels of decks overlooking the backyard. A finished walkout basement offers even more flexible living with two full bathrooms, one bedroom, hobby room and entertaining space. Ideally located near the Metfield Recreation Complex and Back 40 mountain bike and hiking trails, you’ll have some of Bella Vista’s best outdoor recreation just minutes away. Bentonville school district. Option to purchase adjacent lot.
For sale
Price cut: $26K (9/24)
$699,000
8 Barley Ln, Bella Vista, AR 72714
3beds
3,703sqft
Single Family Residence
Built in 2006
0.54 Acres Lot
$-- Zestimate®
$189/sqft
$42/mo HOA
What's special
Wooded settingTwo main-level en suitesTons of storageDedicated officeFormal dining roomScreened-in sun porch
- 61 days
- 342
- 24
Zillow last checked:
Listing updated:
Listed by:
Gretchen Wear 479-696-0600,
Coldwell Banker Harris McHaney & Faucette-Rogers 479-696-0600
Source: ArkansasOne MLS,MLS#: 1359294 Originating MLS: Northwest Arkansas Board of REALTORS MLS
Originating MLS: Northwest Arkansas Board of REALTORS MLSFacts & features
Interior
Bedrooms & bathrooms
- Bedrooms: 3
- Bathrooms: 5
- Full bathrooms: 4
- 1/2 bathrooms: 1
Bedroom
- Level: Main
- Dimensions: 15x16
Bedroom
- Level: Main
- Dimensions: 11x12
Bedroom
- Level: Basement
- Dimensions: 11x20
Bathroom
- Level: Main
Bathroom
- Level: Main
Bathroom
- Level: Basement
Bonus room
- Level: Basement
- Dimensions: 403 sq ft
Dining room
- Level: Main
- Dimensions: 11x12
Eat in kitchen
- Level: Main
- Dimensions: 16x15
Family room
- Level: Main
- Dimensions: 32x28
Garage
- Level: Main
- Dimensions: 3 car
Half bath
- Level: Main
Living room
- Level: Basement
- Dimensions: 14x20
Workshop
- Level: Basement
- Dimensions: 11x15
Heating
- Central, Heat Pump, Propane
Cooling
- Central Air, Heat Pump
Appliances
- Included: Convection Oven, Counter Top, Double Oven, Dishwasher, Electric Cooktop, Electric Oven, Electric Range, Disposal, Microwave, Propane Water Heater, Range Hood, Self Cleaning Oven, ENERGY STAR Qualified Appliances, Plumbed For Ice Maker
- Laundry: Washer Hookup, Dryer Hookup
Features
- Attic, Ceiling Fan(s), Cathedral Ceiling(s), Hot Tub/Spa, Pantry, Programmable Thermostat, Quartz Counters, Split Bedrooms, Solar Tube(s), Walk-In Closet(s), Window Treatments, Multiple Living Areas, Storage, Sun Room, Workshop
- Flooring: Bamboo, Carpet, Tile
- Windows: Double Pane Windows, Vinyl, Blinds, Drapes
- Basement: Full,Finished
- Number of fireplaces: 2
- Fireplace features: Living Room
Interior area
- Total structure area: 3,703
- Total interior livable area: 3,703 sqft
Video & virtual tour
Property
Parking
- Total spaces: 3
- Parking features: Attached, Garage, Garage Door Opener
- Has attached garage: Yes
- Covered spaces: 3
Features
- Levels: Two
- Stories: 2
- Patio & porch: Covered, Deck, Patio, Screened
- Exterior features: Concrete Driveway
- Pool features: Community
- Has spa: Yes
- Spa features: Hot Tub
- Fencing: None,Stone,Wall
- Waterfront features: None
Lot
- Size: 0.54 Acres
- Features: Cul-De-Sac, City Lot, Hardwood Trees, Landscaped, Subdivision, Secluded, Sloped, Close to Clubhouse
Details
- Additional structures: Storage
- Parcel number: 1630069000
- Zoning description: Residential
- Special conditions: None
- Other equipment: Satellite Dish
Construction
Type & style
- Home type: SingleFamily
- Architectural style: Traditional
- Property subtype: Single Family Residence
Materials
- Brick, Vinyl Siding
- Foundation: Block
- Roof: Architectural,Shingle
Condition
- New construction: No
- Year built: 2006
Utilities & green energy
- Electric: Generator
- Sewer: Septic Tank
- Water: Public
- Utilities for property: Cable Available, Electricity Available, High Speed Internet Available, Propane, Septic Available, Water Available
Green energy
- Energy efficient items: Appliances
Community & HOA
Community
- Features: Biking, Clubhouse, Fitness, Golf, Playground, Park, Pool, Tennis Court(s), Trails/Paths
- Security: Fire Alarm, Smoke Detector(s)
- Subdivision: Sunderland Sub Bvv
HOA
- Has HOA: Yes
- Services included: Other
- HOA fee: $42 monthly
Location
- Region: Bella Vista
Financial & listing details
- Price per square foot: $189/sqft
- Tax assessed value: $503,145
- Annual tax amount: $3,260
- Date on market: 8/21/2026
- Cumulative days on market: 62 days
Estimated market value
Not available
Estimated sales range
Not available
Not available
Price history
| Date | Event | Price |
|---|---|---|
| 9/24/2026 | Price change | $699,000-3.6%$189/sqft |
Source:  ArkansasOne MLS #1359294 Report a problem ArkansasOne MLS #1359294 Report a problem | ||
| 8/21/2026 | Listed for sale | $725,000+137.7%$196/sqft |
Source: ArkansasOne MLS #1359294 Report a problem | ||
| 6/10/2015 | Sold | $305,000-4.7%$82/sqft |
Source: Agent Provided Report a problem | ||
| 4/6/2015 | Price change | $319,950-3%$86/sqft |
Source: Coldwell Banker Harris McHaney & Faucette Real Estate #716302 Report a problem | ||
| 3/11/2015 | Listed for sale | $329,900-1.5%$89/sqft |
Source: Coldwell Banker Harris McHaney & Faucette Real Estate #716302 Report a problem | ||
| 9/10/2014 | Listed for sale | $335,000+2945.5%$90/sqft |
Source: Coldwell Banker Harris McHaney & Faucette Real Estate #716302 Report a problem | ||
| 4/5/2006 | Sold | $11,000$3/sqft |
Source: Public Record Report a problem | ||
Public tax history
| Year | Property taxes | Tax assessment |
|---|---|---|
| 2025 | $2,661 -2.9% | $52,330 |
| 2024 | $2,741 -4.9% | $52,330 |
| 2023 | $2,882 -1.7% | $52,330 |
| 2022 | $2,931 +0.1% | $52,330 |
| 2021 | $2,929 -1% | $52,330 |
| 2020 | $2,958 -0.8% | $52,330 |
| 2019 | $2,983 | $52,330 |
| 2018 | $2,983 | $52,330 |
| 2017 | $2,983 +4.4% | $52,330 |
| 2016 | $2,858 | $52,330 +6.6% |
| 2015 | $2,858 +9.5% | $49,090 |
| 2014 | $2,610 -2.8% | $49,090 |
| 2013 | $2,685 | $49,090 |
| 2012 | -- | $49,090 |
| 2011 | $2,455 | $49,090 -9.8% |
| 2010 | -- | $54,430 -1% |
| 2009 | -- | $54,990 |
| 2008 | -- | $54,990 |
Find assessor info on the county website
Monthly payment
Est. payment
Payment breakdown
Explore the cost of this home by adjusting the details. Changes won't be saved.Climate risks
Neighborhood: 72714
Nearby schools
Schools provided by the listing agent
- District: Bentonville
Source: ArkansasOne MLS. This data may not be complete. We recommend contacting the local school district to confirm school assignments for this home.
Similar homes
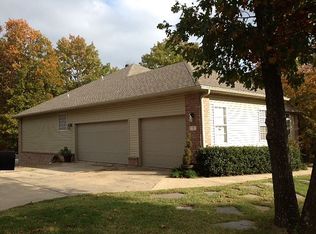
- $739,9003 bd3 ba3.1k sqft15021 Euston Rd, Bella Vista, AR 72714For Sale
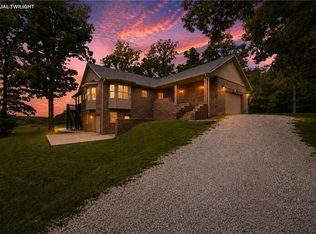 MLS ID #1347904, Denise Bevis, Exit Realty Harper Carlton Group. ArkansasOne MLS
 - $739,0004 bd4 ba3.8k sqft44 Tavistock Dr, Bella Vista, AR 72714For Sale
 MLS ID #1352064, Forrest Stodghill, Real Broker NWA. ArkansasOne MLS
 - $554,9005 bd3 ba3.1k sqft8 Brougham Ln, Bella Vista, AR 72714For Sale
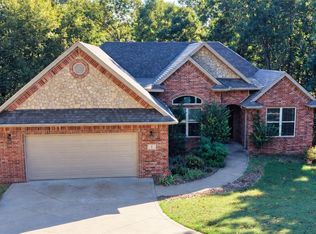 MLS ID #1359873, Patsy Stephens, Weichert, REALTORS Griffin Company Bentonville. ArkansasOne MLS
 - $570,0004 bd3 ba2.9k sqft91 Granshire Dr, Bella Vista, AR 72714For Sale
 MLS ID #1349497, Nancy Hatcher, Coldwell Banker Harris McHaney & Faucette-Bentonvi. ArkansasOne MLS
