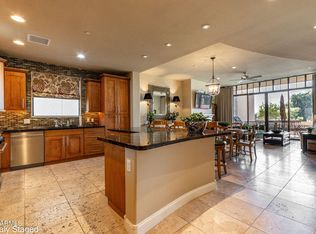
This EXQUISITE PENTHOUSE showcases BREATHTAKING VIEWS of both the Adobe Golf Course and the Cityscape from the minute you walk in the door. The home is the LARGEST in the community & has the ONLY FLOOR PLAN OF IT'S KIND. It exudes warmth and richness with it's luxurious finishes throughout. The gorgeous over-sized quartzite kitchen counter and breakfast bar invite you to spend the day. With it's roomy living Rm, dining Rm and kitchen all OPEN to each other, it's PERFECT for hosting a dinner party. And with the captivating view, your guests won't want to go home:) Being located on the far east side of the community, gives you privacy & additional views of The Links Golf Course from the other side of the home. Forget more expensive new construction! If you want the FINEST, this is THE ONE!
Sold for $2,350,000
$2,350,000
8 BILTMORE Estates #323, Phoenix, AZ 85016
3beds
3,217sqft
Apartment
Built in 2008
-- sqft lot
$2,336,100 Zestimate®
$730/sqft
$4,847 Estimated rent
Home value
$2,336,100
$2.15M - $2.55M
$4,847/mo
Zestimate® history
Owner options
List your home for rent
$4,847/mo
Rent Zestimate®
Find your next renter with Zillow Rental Manager. Plus, with online applications, you can quickly screen prospective tenants – for free.
$4,847/mo
Rent Zestimate®
Refinance and save
$12,203/mo
Est. payment
Refinancing to a lower rate could help reduce your monthly payments and save thousands over the life of the loan.
$12,203/mo
Est. payment
Explore your selling options
Work with a Zillow partner agent
Leverage their expertise and Zillow's premium Showcase listings to get your home seen by more buyers.
Get startedList with your own agent
Get your home in front of millions of buyers by listing it on Zillow.
Learn how to do itSell it yourself
Take full control of how buyers see your home on Zillow by listing For Sale by Owner (FSBO).
List your homeWhat's special
Captivating viewDining rmBreathtaking viewsLuxurious finishesBreakfast barOver-sized quartzite kitchen counterLargest in the community
Zillow last checked:
Listing updated:
Listed by:
Sharon E Ives 480-262-1292,
HomeSmart
Bought with:
Iris A. Finkelstein, SA545600000
Russ Lyon Sotheby's International Realty
Source: ARMLS,MLS#: 6789503
Facts & features
Interior
Bedrooms & bathrooms
- Bedrooms: 3
- Bathrooms: 3
- Full bathrooms: 2
- 1/2 bathrooms: 1
Heating
- Electric
Cooling
- Central Air, Ceiling Fan(s)
Appliances
- Included: Dryer, Washer, Reverse Osmosis, Refrigerator, Built-in Microwave, Dishwasher, Disposal, Gas Range, Gas Oven, Water Purifier
Features
- High Speed Internet, Double Vanity, Breakfast Bar, 9+ Flat Ceilings, No Interior Steps, Roller Shields, Pantry, Bidet, Full Bth Master Bdrm, Separate Shwr & Tub
- Flooring: Stone, Wood
- Windows: Double Pane Windows, Mechanical Sun Shds
- Has basement: No
- Number of fireplaces: 1
- Fireplace features: Living Room, Gas
- Common walls with other units/homes: Neighbor Below,End Unit
Interior area
- Total structure area: 3,217
- Total interior livable area: 3,217 sqft
Property
Parking
- Total spaces: 2
- Parking features: Gated, Storage, Assigned, Community Structure
- Garage spaces: 2
Features
- Stories: 1
- Exterior features: Balcony, Storage
- Pool features: None
- Spa features: None
- Fencing: Block,Wrought Iron
- Has view: Yes
- View description: City Lights
Lot
- Size: 3,185 Square Feet
- Features: North/South Exposure, On Golf Course, Grass Front, Grass Back
Details
- Parcel number: 16471360
- Special conditions: FIRPTA may apply
Construction
Type & style
- Home type: Apartment
- Architectural style: Contemporary
- Property subtype: Apartment
- Attached to another structure: Yes
Materials
- Painted, Stone, Block
- Roof: Tile,Concrete
Condition
- Year built: 2008
Details
- Builder name: Oakland
Utilities & green energy
- Sewer: Public Sewer
- Water: City Water
Community & HOA
Community
- Features: Pool, Golf, Gated, Community Spa Htd, Guarded Entry, Biking/Walking Path, Fitness Center
- Security: Fire Sprinkler System, Security Guard
- Subdivision: FAIRWAY LODGE AT THE BILTMORE CONDOMINIUM AMD
HOA
- Has HOA: Yes
- Services included: Roof Repair, Insurance, Sewer, Pest Control, Maintenance Grounds, Front Yard Maint, Gas, Trash, Water, Roof Replacement, Maintenance Exterior
- HOA fee: $1,465 monthly
- HOA name: Fairway Lodge
- HOA phone: 602-281-6344
- Second HOA fee: $325 annually
- Second HOA name: ABEVA
- Second HOA phone: 602-955-1003
Location
- Region: Phoenix
Financial & listing details
- Price per square foot: $730/sqft
- Tax assessed value: $1,408,000
- Annual tax amount: $11,309
- Date on market: 3/2/2026
- Cumulative days on market: 27 days
- Listing terms: Cash,Conventional
- Ownership: Fee Simple
Price history
| Date | Event | Price |
|---|---|---|
| 1/22/2025 | Sold | $2,350,000-2.1%$730/sqft |
Source:  ARMLS #6789503 Report a problem ARMLS #6789503 Report a problem | ||
| 12/27/2024 | Pending sale | $2,400,000$746/sqft |
Source: ARMLS #6789503 Report a problem | ||
| 11/30/2024 | Listed for sale | $2,400,000+57.3%$746/sqft |
Source: ARMLS #6789503 Report a problem | ||
| 10/15/2008 | Sold | $1,525,315$474/sqft |
Source: Public Record Report a problem | ||
Public tax history
| Year | Property taxes | Tax assessment |
|---|---|---|
| 2025 | $11,262 -0.4% | $140,800 -4.8% |
| 2024 | $11,309 -20.6% | $147,880 +38.3% |
| 2023 | $14,246 +3.1% | $106,898 +3.7% |
| 2022 | $13,821 -8.8% | $103,050 +6.3% |
| 2021 | $15,147 +2.8% | $96,960 -4.9% |
| 2020 | $14,740 +2.6% | $101,920 -2.2% |
| 2019 | $14,364 | $104,220 +3.2% |
| 2018 | $14,364 +5.2% | $101,020 +8% |
| 2017 | $13,659 +12.1% | $93,580 -1% |
| 2016 | $12,187 +7.7% | $94,520 +0% |
| 2015 | $11,317 | $94,510 +14.9% |
| 2014 | -- | $82,280 +14.9% |
| 2013 | -- | $71,600 -8.8% |
| 2012 | -- | $78,500 -3.9% |
| 2011 | -- | $81,650 -33% |
| 2010 | -- | $121,850 +801.3% |
| 2009 | -- | $13,520 +57.9% |
| 2008 | -- | $8,560 +2.9% |
| 2007 | -- | $8,320 |
Find assessor info on the county website
Neighborhood: Camelback East
Nearby homes
- $1,175,0002 bd3 ba2k sqft8 Biltmore Est UNIT 123, Phoenix, AZ 85016Sold
- $1,175,0003 bd3 ba2k sqft8 Biltmore Est UNIT 223, Phoenix, AZ 85016Sold

- $1,610,0002 bd3 ba2.3k sqft8 Biltmore Estates Dr #124, Phoenix, AZ 85016For Sale

- $1,589,8003 bd3 ba2.3k sqft8 E Biltmore Est #312, Phoenix, AZ 85016Off Market

- $1,291,2003 bd3 ba2.3k sqft8 Biltmore Est UNIT 319, Phoenix, AZ 85016Off Market
- $1,426,9002 bd3 ba2.3k sqft8 Biltmore Est UNIT 325, Phoenix, AZ 85016Off Market
- $--3 bd3 ba2.3k sqft8 Biltmore Est UNIT 125, Phoenix, AZ 85016Off Market
- $1,600,0003 bd3 ba2.3k sqft8 Biltmore Ests UNIT 325, Phoenix, AZ 85016Sold
Nearby schools
GreatSchools rating
- 5/10Madison #1 Elementary SchoolGrades: 5-8Distance: 1.6 mi
- 3/10Camelback High SchoolGrades: 9-12Distance: 1.1 mi
- 8/10Madison Rose Lane SchoolGrades: PK-4Distance: 2.3 mi
Schools provided by the listing agent
- Elementary: Madison Elementary School
- Middle: Madison #1 Middle School
- High: Camelback High School
- District: Madison Elementary District
Source: ARMLS. This data may not be complete. We recommend contacting the local school district to confirm school assignments for this home.
Get a cash offer in 3 minutes
Find out how much your home could sell for in as little as 3 minutes with a no-obligation cash offer.
Estimated market value
$2,336,100
Get a cash offer in 3 minutes
Find out how much your home could sell for in as little as 3 minutes with a no-obligation cash offer.
Estimated market value
$2,336,100
- Arizona
- Maricopa County
- Phoenix
- 85016
- Camelback East
- 8 BILTMORE Estates Unit 323
