Stately Victorian awaits its next owner in this gracious home full of character and possibility! A beautiful front entrance welcomes you with a sweeping staircase. Inside, wide-pine hardwoods flow through the majority of the home, along with large windows shedding natural light. A spacious living room & formal dining room are perfect for entertaining. The eat-in kitchen offers everyday comfort, with room on the first level to possibly add a 2nd bathroom for even more convenience. Upstairs, you'll find all 3 bedrooms along with a full bath. A wide, standard walk-up staircase leads to a large attic, offering good potential to create a bonus room or additional bedroom. Recent updates include new roof, boiler, hotwater heater, sewer pipe and vent. A fenced-in yard area, ideal for pets, gardening, or relaxing outdoors, shared driveway to properties garage. Tucked into a nice neighborhood, minutes from shopping, restaurants, highway access & all the vibrancy of Leominster! Make it your own!
Pending
$349,900
8 Boutelle St, Leominster, MA 01453
3beds
1,600sqft
:
Get pre-qualified$2,342/mo
Single Family Residence
Built in 1919
4,820 Square Feet Lot
$359,800 Zestimate®
$219/sqft
$-- HOA
What's special
Eat-in kitchenFormal dining roomWide standard walk-up staircaseLarge atticWide-pine hardwoodsBeautiful front entranceSweeping staircase
- 32 days |
- 598 |
- 45 |
Likely to sell faster than
Zillow last checked:
Listing updated:
Listed by:
Joan Vaccaro 508-930-9755,
Keller Williams Boston MetroWest 508-877-6500
Source: MLS PIN,MLS#: 73540588
Facts & features
Interior
Bedrooms & bathrooms
- Bedrooms: 3
- Bathrooms: 1
- Full bathrooms: 1
Primary bedroom
- Features: Ceiling Fan(s), Closet, Flooring - Hardwood, Window(s) - Bay/Bow/Box
- Level: Second
- Area: 167.7
- Dimensions: 13 x 12.9
Bedroom 2
- Features: Ceiling Fan(s), Closet, Flooring - Hardwood, Window(s) - Bay/Bow/Box
- Level: Second
- Area: 141.9
- Dimensions: 11 x 12.9
Bedroom 3
- Features: Flooring - Wall to Wall Carpet, Window(s) - Bay/Bow/Box
- Level: Second
- Area: 58.3
- Dimensions: 11 x 5.3
Dining room
- Features: Ceiling Fan(s), Flooring - Hardwood, Window(s) - Bay/Bow/Box
- Level: First
- Area: 195
- Dimensions: 15 x 13
Kitchen
- Features: Ceiling Fan(s), Flooring - Laminate, Window(s) - Bay/Bow/Box, Pantry, Exterior Access
- Level: First
- Area: 149.85
- Dimensions: 13.5 x 11.1
Living room
- Features: Flooring - Wall to Wall Carpet, Window(s) - Bay/Bow/Box
- Level: First
- Area: 208
- Dimensions: 16 x 13
Heating
- Baseboard, Oil
Cooling
- None
Appliances
- Included: Water Heater, Range, Microwave, Refrigerator, Washer, Dryer
- Laundry: Washer Hookup
Features
- Pantry
- Flooring: Wood, Vinyl, Laminate
- Windows: Bay/Bow/Box, Insulated Windows
- Basement: Full,Interior Entry,Bulkhead,Concrete
- Has fireplace: No
Interior area
- Total structure area: 1,600
- Total interior livable area: 1,600 sqft
- Finished area above ground: 1,600
- Finished area below ground: 800
Property
Parking
- Total spaces: 4
- Parking features: Detached, Shared Driveway, Off Street
- Garage spaces: 1
- Uncovered spaces: 3
Accessibility
- Accessibility features: No
Features
- Patio & porch: Porch, Patio
- Exterior features: Porch, Patio
- Fencing: Fenced/Enclosed
Lot
- Size: 4,820 Square Feet
- Features: Cleared, Level
Details
- Parcel number: 1579531
- Zoning: RB
Construction
Type & style
- Home type: SingleFamily
- Architectural style: Victorian
- Property subtype: Single Family Residence
Materials
- Frame
- Foundation: Stone
- Roof: Shingle
Condition
- Year built: 1919
Utilities & green energy
- Sewer: Public Sewer
- Water: Public
- Utilities for property: for Electric Oven, Washer Hookup
Community & HOA
Community
- Features: Public Transportation, Shopping, Tennis Court(s), Park, Golf, Medical Facility, Laundromat, Highway Access, House of Worship, Public School
HOA
- Has HOA: No
Location
- Region: Leominster
Financial & listing details
- Price per square foot: $219/sqft
- Tax assessed value: $375,100
- Annual tax amount: $5,124
- Date on market: 6/24/2026
Estimated market value
$359,800
$342,000 - $378,000
$2,544/mo
Price history
| Date | Event | Price |
|---|---|---|
| 7/16/2026 | Pending sale | $349,900$219/sqft |
Source: MLS PIN #73540588 Report a problem | ||
| 7/2/2026 | Contingent | $349,900$219/sqft |
Source: MLS PIN #73540588 Report a problem | ||
| 6/24/2026 | Listed for sale | $349,900$219/sqft |
Source: MLS PIN #73540588 Report a problem | ||
Public tax history
| Year | Property taxes | Tax assessment |
|---|---|---|
| 2025 | $4,828 +3.1% | $344,100 +6.6% |
| 2024 | $4,682 +4% | $322,700 +11.4% |
| 2023 | $4,502 +4.6% | $289,700 +11.4% |
| 2022 | $4,306 +0.1% | $260,000 +9.6% |
| 2021 | $4,300 +3.8% | $237,200 +3% |
| 2020 | $4,143 +4.7% | $230,400 +7.9% |
| 2019 | $3,958 +12.1% | $213,500 +16.9% |
| 2018 | $3,530 +2.8% | $182,600 +4.9% |
| 2017 | $3,435 +7.4% | $174,100 +6.5% |
| 2016 | $3,199 -1.9% | $163,400 -2.6% |
| 2015 | $3,262 +3.1% | $167,800 +0.2% |
| 2014 | $3,164 -4.7% | $167,500 -9.4% |
| 2013 | $3,319 +3% | $184,800 -4.1% |
| 2012 | $3,222 +4.7% | $192,700 -3.5% |
| 2011 | $3,076 +4.9% | $199,600 -5.9% |
| 2010 | $2,931 +0.7% | $212,100 -12.4% |
| 2009 | $2,911 +7.6% | $242,000 +0.7% |
| 2008 | $2,705 +2.6% | $240,400 -0.8% |
| 2007 | $2,637 +0.1% | $242,400 -0.7% |
| 2006 | $2,635 +1.2% | $244,200 +10.3% |
| 2005 | $2,604 +9.2% | $221,400 +17.5% |
| 2004 | $2,385 +12.6% | $188,400 +15.6% |
| 2003 | $2,119 +13.6% | $163,000 +23% |
| 2002 | $1,866 +24.7% | $132,500 +53.7% |
| 1995 | $1,496 | $86,200 |
Find assessor info on the county website
Monthly payment
Est. payment
Payment breakdown
Explore the cost of this home by adjusting the details. Changes won't be saved.Climate risks
Neighborhood: 01453
Nearby schools
GreatSchools rating
- 5/10Northwest Elementary SchoolGrades: 1-5Distance: 0.6 mi
- 5/10Samoset SchoolGrades: 6-8Distance: 2.5 mi
- 5/10Leominster Senior High SchoolGrades: 9-12Distance: 0.5 mi
Schools provided by the listing agent
- High: Leominster H.S.
Source: MLS PIN. This data may not be complete. We recommend contacting the local school district to confirm school assignments for this home.
- $593,1003 bd2 ba1.7k sqft154 West St, Leominster, MA 01453Off Market
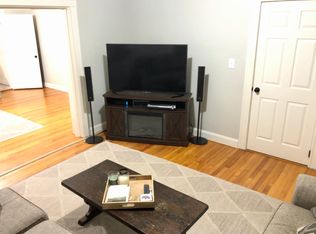
- $452,9003 bd2 ba1.8k sqft154 West St #1, Leominster, MA 01453Off Market

- $288,0003 bd1 ba1.5k sqft12 Boutelle St, Leominster, MA 01453Off Market
- $313,4004 bd2 ba1.6k sqft14 Boutelle St, Leominster, MA 01453Off Market
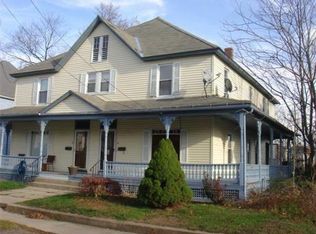
- $248,5002 bd1 ba995 sqft148 West St APT B4, Leominster, MA 01453Off Market
- $468,000-- bd-- ba-- sqft148 West St APT B6, Leominster, MA 01453Off Market
- $400,3003 bd1 ba1.2k sqft22 Boutelle St, Leominster, MA 01453Off Market
- $--2 bd1 ba-- sqft20 Boutelle St FLOOR 3, Leominster, MA 01453Off Market
A local agent can set up tours, give advice and negotiate with sellers.
A local lender can help you make sure your offer is ready when you are.
Similar homes
- $450,0003 bd2 ba1.2k sqft49 Newton Hts, Leominster, MA 01453For Sale
 MLS ID #73553324, Sheila Brady-Savard, Northbound Realty Co. MLS PIN
 - $399,9003 bd1 ba1.5k sqft1113 Main St, Leominster, MA 01453For Sale
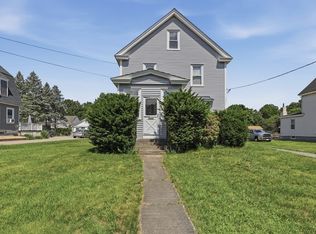 MLS ID #73544265, Cyndi Deshaies, Lamacchia Realty, Inc.. MLS PIN
 - $484,9004 bd2 ba1.7k sqft42 Vine St, Leominster, MA 01453For Sale
 MLS ID #73540618, Leslie Storrs Tondreau, Lamacchia Realty, Inc.. MLS PIN
 - $349,7003 bd2 ba1k sqft323 Rollstone St, Fitchburg, MA 01420For Sale
 MLS ID #73553428, Ana Delgado-Cannon, Home Bound Realty. MLS PIN
 - $365,0003 bd2 ba1.6k sqft10 Nutting St, Fitchburg, MA 01420For SaleMLS ID #73553376, Jill Bailey, Redfin Corp.. MLS PIN
- $340,0003 bd2 ba1.6k sqft113 Cedar St, Fitchburg, MA 01420For SaleMLS ID #73541832, John Snyder, Redfin Corp.. MLS PIN
- $330,0003 bd1 ba1k sqft14 Doane St, Fitchburg, MA 01420For SaleMLS ID #73542345, Lana Kopsala, Coldwell Banker Realty - Leominster. MLS PIN
- $369,0003 bd1 ba1.1k sqft151 Narrows Rd, Westminster, MA 01473For SaleMLS ID #73533162, Kim and Jay Team, RE/MAX Prof Associates. MLS PIN
- $415,0003 bd2 ba1.3k sqft274 Clarendon St, Fitchburg, MA 01420For SaleMLS ID #73553229, Team Molet, Keller Williams Realty North Central. MLS PIN
- $355,0003 bd2 ba1.2k sqft547 Elm St, Fitchburg, MA 01420For SaleMLS ID #73543354, Julie Byars, JByars Realty. MLS PIN
- $369,9003 bd2 ba1.4k sqft71 Snow St, Fitchburg, MA 01420For SaleMLS ID #73505570, Ariane Taylor, Century 21 North East. MLS PIN
- $320,0003 bd1 ba1k sqft15 Redman Pl, Fitchburg, MA 01420For SaleMLS ID #73516745, Michelle Lopez, Coldwell Banker Realty - Leominster. MLS PIN
- $359,9003 bd2 ba1.1k sqft7 Terrace Pl, Fitchburg, MA 01420For SaleMLS ID #73546599, Michael Giovangelo, Better Living Real Estate, LLC. MLS PIN
- $419,9003 bd2 ba1.8k sqft354 Massachusetts Ave, Lunenburg, MA 01462For SaleMLS ID #73546180, Lynn Walsh, Coldwell Banker Realty - Leominster. MLS PIN
- $409,9003 bd1 ba1k sqft107 Townsend St, Fitchburg, MA 01420For SaleMLS ID #73522994, Claribel Bueno, eXp Realty LLC. MLS PIN
- $428,0004 bd2 ba1.7k sqft193 Milk St, Fitchburg, MA 01420For SaleMLS ID #73537815, Denise Santana, EXIT New Options Real Estate. MLS PIN
- $319,0002 bd1 ba1k sqft10 Burnett St, Fitchburg, MA 01420For SaleMLS ID #73544903, Adrian Olivera, Keller Williams Realty North Central. MLS PIN
- $499,0005 bd2 ba1.8k sqft10 Green St, Leominster, MA 01453For SaleMLS ID #73501375, Team Valdez Mejia, Keller Williams Realty. MLS PIN
- $389,9003 bd3 ba1k sqft20 Lawrence St, Fitchburg, MA 01420For SaleMLS ID #73524866, Taylor Healey, Foster-Healey Real Estate. MLS PIN
- $415,0003 bd2 ba1.8k sqft30 Clark Rd, Fitchburg, MA 01420For SaleMLS ID #73547778, Syed Khan, Unique Realty , LLC. MLS PIN
