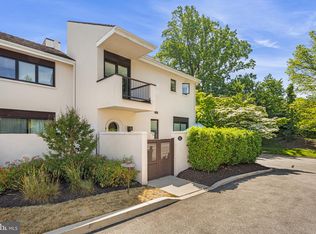
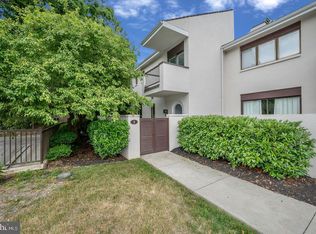
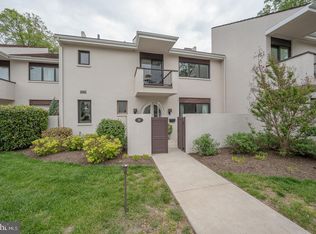
The largest townhouse available in Arbordeau—completely updated throughout and move-in ready! This pristine home is tucked away on a peaceful cul-de-sac within the sought-after, gated Arbordeau community and offers one of the most spacious layouts you’ll find. Every inch has been thoughtfully updated, blending timeless elegance with modern convenience. Step inside through arched glass double doors to a freshly painted interior featuring gleaming hardwood floors, custom moldings, new lighting fixtures and recessed lighting added throughout every room. The stunning updated kitchen boasts crisp white cabinetry, marble countertops, a custom tile backsplash, peninsula seating, and glass doors opening to a private front terrace—perfect for morning coffee or dining al fresco. The elegant dining room connects easily to a spacious rear patio and gardens, ideal for entertaining. A bright and expansive family room completes the main floor with custom built-ins, a wood-burning fireplace, and sliders that flood the space with natural light. Upstairs, a floating staircase leads to all-new hardwood floors and a luxurious primary suite with a skylit ceiling, private balcony, walk-in closet with custom organization, and a spa-like bath featuring dual vanities and an oversized shower. Two additional generous bedrooms provide flexibility, including one with a brand-new California Closets Murphy bed and built-ins that easily transforms into a home office during the day. A newly updated hall bath completes the upper level. The tastefully finished lower level offers stylish shiplap walls, lounge and entertaining space, and direct access to two underground parking spaces, a large storage room with shelving, and laundry. Living in Arbordeau means peace of mind: the HOA covers all exterior maintenance, including stucco and roof repairs, gutter cleaning, snow removal, trash, water, and sewer. An onsite manager and dedicated maintenance staff ensure everything runs smoothly. Set on 15 beautifully landscaped acres, residents enjoy resort-style amenities such as a pool, clubhouse with entertaining space, and rentable guest suites. Just minutes from downtown Wayne, Devon Yards, and Jenkins Arboretum & Gardens—with easy access to major commuter routes and public transit—this home offers the perfect combination of convenience, charm, and turnkey living.
Sold for $805,000
Zillow last checked:
Listing updated:
Bought with:
Lisa Yakulis, AB069153
Kurfiss Sotheby's International Realty
Source: Bright MLS,MLS#: PACT2106498
Price history
| Date | Event | Price |
|---|---|---|
| 10/17/2025 | Sold | $805,000+1.3%$243/sqft |
Source:  Bright MLS #PACT2106498 Report a problem Bright MLS #PACT2106498 Report a problem | ||
| 9/20/2025 | Pending sale | $795,000$240/sqft |
Source: Bright MLS #PACT2106498 Report a problem | ||
| 9/3/2025 | Contingent | $795,000$240/sqft |
Source: Bright MLS #PACT2106498 Report a problem | ||
| 9/2/2025 | Listed for sale | $795,000+12.6%$240/sqft |
Source: Bright MLS #PACT2106498 Report a problem | ||
| 8/20/2024 | Sold | $706,000+8.8%$213/sqft |
Source: Bright MLS #PACT2068158 Report a problem | ||
| 7/26/2024 | Pending sale | $649,000$196/sqft |
Source: Bright MLS #PACT2068158 Report a problem | ||
| 6/19/2024 | Contingent | $649,000$196/sqft |
Source: Bright MLS #PACT2068158 Report a problem | ||
| 6/18/2024 | Listed for sale | $649,000+88.1%$196/sqft |
Source: Bright MLS #PACT2068158 Report a problem | ||
| 3/8/2016 | Sold | $345,000-6.7%$104/sqft |
Source: Public Record Report a problem | ||
| 12/18/2015 | Pending sale | $369,900$112/sqft |
Source: BHHS Fox & Roach #6641432 Report a problem | ||
| 9/11/2015 | Listed for sale | $369,900-6%$112/sqft |
Source: BHHS Fox & Roach #6641432 Report a problem | ||
| 6/2/2003 | Sold | $393,500+57.4%$119/sqft |
Source: Public Record Report a problem | ||
| 10/8/1998 | Sold | $250,000$75/sqft |
Source: Public Record Report a problem | ||
Get a cash offer in 3 minutes
Find out how much your home could sell for in as little as 3 minutes with a no-obligation cash offer.
Estimated market value
$835,300
