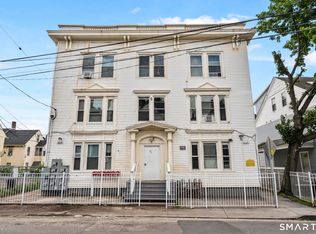
Discover the potential of 8 Burnham Street, a unique mixed-use property offering both residential and commercial space in a convenient Terryville location. This property presents an excellent opportunity for investors seeking multiple income streams and long-term growth potential. Recent improvements include a new roof, new siding, and updated residential spaces, providing a solid foundation for the next owner. Conveniently located with access to Routes 6 and 72, local businesses, shopping, and area amenities. Existing occupancy with additional space offering lease-up potential makes this an attractive opportunity for an investor looking to expand a portfolio and capitalize on the versatility of a mixed-use property. Financial information and property details are subject to verification and buyer due diligence. Excellent investment opportunity at 8 Burnham Street, Terryville. This mixed-use income-producing property features seven units per owner, combining residential and commercial space, and offering multiple income streams. Current rent roll is approximately $93,000.00annually, with reported expenses around $17,468.00, yielding an estimated NOI of $75,832.00 Additional income potential from one garage and two storage units could add roughly $800 per month. A great opportunity for investors seeking an established, income-producing property with upside potential. Buyer to verify all financials and uses.
For sale
$1,149,000
8 Burnham Street, Plymouth, CT 06779
10beds
3,360sqft
Multi Family
Built in 1950
-- sqft lot
$-- Zestimate®
$342/sqft
$-- HOA
What's special
One garageTwo storage unitsUpdated residential spacesNew sidingNew roof
- 2 days
- 125
- 4
Zillow last checked:
Listing updated:
Listed by:
Kevin R. Greenberg (860)992-4979,
Better Homes and Gardens Real Estate Executive Real Estate 860-633-8800
Source: Smart MLS,MLS#: 24210157
Facts & features
Interior
Bedrooms & bathrooms
- Bedrooms: 10
- Bathrooms: 7
- Full bathrooms: 7
Heating
- Hot Water, Natural Gas
Cooling
- Window Unit(s)
Appliances
- Included: No Hot Water
Features
- Basement: None
- Attic: None
- Has fireplace: No
Interior area
- Total structure area: 3,360
- Total interior livable area: 3,360 sqft
- Finished area above ground: 3,360
Property
Lot
- Size: 6,534 Square Feet
- Features: Level
Details
- Parcel number: 859982
- Zoning: RA2
Construction
Type & style
- Home type: MultiFamily
- Architectural style: Units on different Floors
- Property subtype: Multi Family
Materials
- Brick
- Foundation: Concrete Perimeter
- Roof: Shingle
Condition
- New construction: No
- Year built: 1950
Utilities & green energy
- Sewer: Public Sewer
- Water: Public
Community & HOA
HOA
- Has HOA: No
Location
- Region: Oakville
Financial & listing details
- Price per square foot: $342/sqft
- Tax assessed value: $289,660
- Annual tax amount: $8,322
- Date on market: 10/1/2026
Estimated market value
Not available
Estimated sales range
Not available
Not available
Price history
| Date | Event | Price |
|---|---|---|
| 10/1/2026 | Listed for sale | $1,149,000$342/sqft |
Source:  Smart MLS #24210157 Report a problem Smart MLS #24210157 Report a problem | ||
Public tax history
Tax history is unavailable.
Monthly payment
Est. payment
Payment breakdown
Explore the cost of this home by adjusting the details. Changes won't be saved.Climate risks
Neighborhood: Oakville
Nearby schools
Schools provided by the listing agent
- High: Terryville
Source: Smart MLS. This data may not be complete. We recommend contacting the local school district to confirm school assignments for this home.

Similar homes
- $926,90010 bd6 ba3.4k sqft77 Quinn Street, Naugatuck, CT 06770For Sale

 MLS ID #24208936, Wilson Lamas, Regency Real Estate, LLC. Smart MLS
 - $745,00012 bd6 ba4.8k sqft227 Hillside Avenue, Waterbury, CT 06710For Sale
 MLS ID #24210241, Amanda R. Faroni-Sheehan, Oxford Realty. Smart MLS
 - $1,195,0007 bd5 ba3.2k sqft94 Obtuse Road South, Brookfield, CT 06804For Sale
 MLS ID #24203526, Matt Rose, Keller Williams Realty. Smart MLS
 - $899,90010 bd5 ba3.8k sqft14-20 George Street, Seymour, CT 06483For Sale
 MLS ID #24208265, Michael Maynard, New Neighbors Real Estate. Smart MLS
 - $775,0008 bd5 ba3.6k sqft12 Bittersweet Bluff, New Milford, CT 06776For SaleMLS ID #24208437, Rich Pomerantz, William Pitt Sotheby's Int'l. Smart MLS
- $595,0008 bd4 ba3.1k sqft36 High Street, Canton, CT 06019For SaleMLS ID #24209900, Matthew F. Schoenhardt, William Raveis Real Estate. Smart MLS
- $684,0008 bd3 ba2.6k sqft35 High Street, Canton, CT 06019For SaleMLS ID #24209082, Michele Welcome, Welcome Real Estate, LLC. Smart MLS
- $715,00012 bd5 ba4k sqft49 Hill Street, Waterbury, CT 06704For SaleMLS ID #24183274, Robert Ghent, Ghent Realty Advisors. Smart MLS
- $625,0008 bd5 ba3.8k sqft53 Washington Street, Meriden, CT 06451For SaleMLS ID #24208753, Justin Sudol, Alpha Capital Realty, LLC. Smart MLS
- $699,9997 bd5 ba2.7k sqft383 Osgood Avenue, New Britain, CT 06053For SaleMLS ID #24171372, Betty Sanchez, Century 21 Bay-Mar Realty. Smart MLS
- $599,9007 bd5 ba3.5k sqft81 Old Coach Highway, Hamden, CT 06518For SaleMLS ID #24207032, Kathleen E. Hoyt, Dow Della Valle. Smart MLS
- $579,0009 bd4 ba3.5k sqft198 Oak Street, New Britain, CT 06051For SaleMLS ID #24079481, Himanshu Singh, Singh Realty. Smart MLS
- $599,0007 bd3 ba3.8k sqft179 Kelsey Street, New Britain, CT 06051For SaleMLS ID #24143753, Niccolo Saraceno, eXp Realty. Smart MLS
