This 2 bedroom, 1 bath bungalow sits on 1.5 acre lot walking distance to a beautiful sandy beach. Main floor is finished with a back porch/laundry, spacious eat in kitchen that's ready to install a wood stove if you wish, living room, front porch, space off the living room that would make a great place for your office area, full bathroom that's been newly renovated and 2 bedrooms. The attic is partially floored for storage. The basement has a low ceiling but offers great storage and an outside entrance. Some of the recent upgrades include shingles 2021, new electric heaters throughout 2024, heat pump 2022, windows (except 1) 2024, doors 2021, tub/toilet/vanity/flooring 2024, 1" styrofoam under siding 2023, concrete board siding 2023 and more. Some finishing touches required but tons of potential! Huge workshop with a concrete floor! VENDOR WILL PAY UP TO $5000 CLOSING COSTS FOR THE BUYER IF YOU MAKE AN OFFER BY JAN 5TH!!!!
Pending
C$144,900
8 Church Street, St Georges, NL A0N1Z0
2beds
936sqft
Single Family Residence
Built in 1980
1.5 Acres Lot
$-- Zestimate®
C$155/sqft
C$-- HOA
What's special
- 884 days |
- 5 |
- 0 |
Zillow last checked:
Listing updated:
Listed by:
Dana Rose,
Royal LePage NL Realty-Stephenville
Source: Newfoundland and Labrador AR,MLS®#: 1268532
Facts & features
Interior
Bedrooms & bathrooms
- Bedrooms: 2
- Bathrooms: 1
- Full bathrooms: 1
Bedroom
- Level: Main
- Area: 108 Square Feet
- Dimensions: 12 x 9
Bathroom
- Level: Main
- Area: 55 Square Feet
- Dimensions: 11 x 5
Other
- Level: Main
- Area: 120 Square Feet
- Dimensions: 12 x 10
Kitchen
- Level: Main
- Area: 208 Square Feet
- Dimensions: 16 x 13
Laundry
- Level: Main
- Area: 12.44 Square Feet
- Dimensions: 3.11 x 4
Living room
- Level: Main
- Area: 154 Square Feet
- Dimensions: 14 x 11
Other
- Level: Main
- Area: 50 Square Feet
- Dimensions: 10 x 5
Porch
- Level: Main
- Area: 9.64 Square Feet
- Dimensions: 3.11 x 3.10
Porch
- Level: Main
- Area: 21.77 Square Feet
- Dimensions: 7 x 3.11
Storage
- Level: Basement
- Area: 816 Square Feet
- Dimensions: 24 x 34
Heating
- Baseboard, Electric, Heat Pump
Cooling
- Electric, Heat Pump
Appliances
- Included: Refrigerator, Microwave, Stove
Features
- Flooring: Ceramic/Marble, Hardwood
- Basement: Full,Walk-Out Access
Interior area
- Total structure area: 936
- Total interior livable area: 936 sqft
Property
Parking
- Parking features: Other
- Has uncovered spaces: Yes
Features
- Water view: Year Round Road Access
Lot
- Size: 1.5 Acres
- Dimensions: 1.5 acres
- Features: Central Location, 1.0 -2.99 Acres
Details
- Zoning description: Res.
Construction
Type & style
- Home type: SingleFamily
- Architectural style: Bungalow
- Property subtype: Single Family Residence
Materials
- Foundation: Concrete, Low
- Roof: Shingle - Asphalt
Condition
- Year built: 1980
Utilities & green energy
- Sewer: Public Sewer
- Water: Public
Community & HOA
Location
- Region: Saint Georges
Financial & listing details
- Price per square foot: C$155/sqft
- Annual tax amount: C$952
- Date on market: 3/11/2024
Price history
Price history is unavailable.
Public tax history
Tax history is unavailable.
Climate risks
Neighborhood: A0N
Nearby schools
GreatSchools rating
No schools nearby
We couldn't find any schools near this home.
Schools provided by the listing agent
- District: Western South
Source: Newfoundland and Labrador AR. This data may not be complete. We recommend contacting the local school district to confirm school assignments for this home.
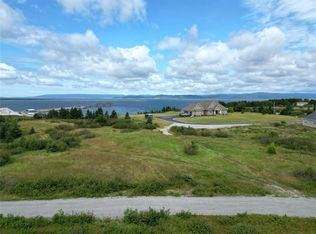
- C$38,0001.84 acres46 Courthouse Rd #42, Saint Georges, NL A0N1Z0Pending

- C$38,0002,006 sqft26 Farm Rd, Saint George'S, NL A0N1Z0Lot/Land
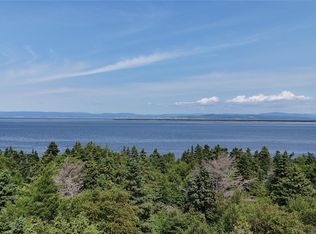
- C$69,9001.1 acres522 Main St, Burgeo, NL A0N2H0Lot/Land
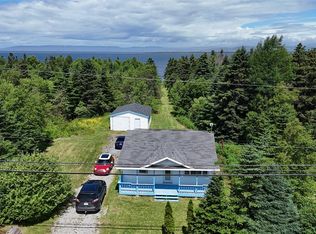
- C$199,0002 bd1 ba762 sqft524 Main St W, Channel Pt Aux Basques, NL A0N1K0For Sale
- C$329,00028 acres590A Main St W, Channel Pt Aux Basques, NL A0N1K0Lot/Land
- C$229,0003 bd2 ba942 sqft31 Brakes Rd, Saint George'S, NL A0N1Z0For Sale
- C$99,000-- bd-- ba1.1k sqft53 Main St, Burgeo, NL A0N2H0For Sale
- C$299,000119 acres0 Main LOT 1, Barachois Brook, NL A0NLot/Land
Similar homes
- C$149,0002 bd2 ba579 sqft000 Flat Bay Brook Road, Flat Bay Brook, NL A0N1Z0For Sale
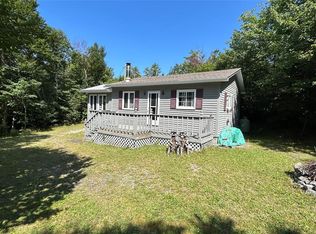 MLS ID #1300775, Don Gibbon, RE/MAX Realty Professionals Ltd. - Stephenville. Newfoundland and Labrador AR
 - C$129,0003 bd1 ba1k sqft15 Church Street, Stephenville Crossing, NL A0N2C0For Sale
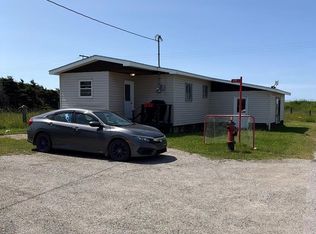 MLS ID #1295041, Marcella Pomeroy, Royal LePage NL Realty-Stephenville. Newfoundland and Labrador AR
 - C$139,0002 bd1 ba560 sqft0 Flat Bay Brook Road, Flat Bay Brook, NL A0N1Z0For Sale
 MLS ID #1296982, Dana Rose, Royal LePage NL Realty-Stephenville. Newfoundland and Labrador AR
 - C$149,9002 bd1 ba768 sqft00 Harrys River OTHER, Gallants, NL A0L1G0For Sale
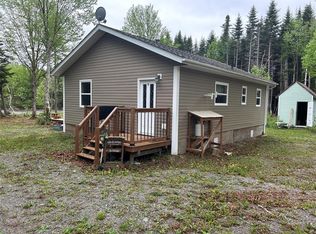 MLS ID #1298738, Scott Porter, Royal LePage NL Realty Limited. Newfoundland and Labrador AR
 - C$139,9003 bd1 ba980 sqft18 Atlantic Avenue, Stephenville, NL A2N2E9For SaleMLS ID #1298468, Marcella Pomeroy, Royal LePage NL Realty-Stephenville. Newfoundland and Labrador AR
- C$189,9002 bd2 ba1.2k sqft46 Main Street, Port Au Port East, NL A0N1T0For SaleMLS ID #1293213, Scott Macdonald, Royal LePage NL Realty-Stephenville. Newfoundland and Labrador AR
- C$199,0002 bd1 ba914 sqft84 Gallant Street, Stephenville, NL A2N2B8For SaleMLS ID #1299906, Don Gibbon, RE/MAX Realty Professionals Ltd. - Stephenville. Newfoundland and Labrador AR
