Welcome to your Pickwick Lake retreat! Built in 2010, this charming 2BR/2BA home offers an inviting open floor plan with beautiful hardwood floors, vaulted wood ceilings, and a cozy gas fireplace in the living room. The spacious kitchen features custom cabinetry, ample counter space, and a large island perfect for gathering. Step outside to the impressive covered back deck, complete with a wood-burning fireplace, outdoor bar, and plenty of space for entertaining family and friends! A large shop and additional storage building provide ample room for boats, lake toys, vehicles, and equipment. Nestled in a peaceful wooded setting just minutes from Pickwick Lake and a short drive to Goat Island and J.P. Coleman State Park, this property offers the perfect combination of comfort, recreation, and storage. Whether you're looking for a weekend getaway or full-time residence, this home is ready for you to enjoy!
For sale
$260,000
8 County Road 468, Iuka, MS 38852
2beds
1,350sqft
Single Family Residence
Built in 2010
0.5 Acres Lot
$247,900 Zestimate®
$193/sqft
$-- HOA
What's special
Beautiful hardwood floorsInviting open floor planAmple counter spaceSpacious kitchenCustom cabinetryVaulted wood ceilingsImpressive covered back deck
- 21 days
- 599
- 58
Likely to sell faster than
Zillow last checked:
Listing updated:
Listed by:
Adam Wright,
Duane Wright Realty 731-689-3076
Source: MAAR,MLS#: 10232600
Facts & features
Interior
Bedrooms & bathrooms
- Bedrooms: 2
- Bathrooms: 2
- Full bathrooms: 2
Primary bedroom
- Features: Smooth Ceiling, Hardwood Floor
- Level: First
- Area: 168
- Dimensions: 14 x 12
Bedroom 2
- Features: Private Full Bath, Smooth Ceiling, Hardwood Floor
- Level: First
- Area: 132
- Dimensions: 12 x 11
Primary bathroom
- Features: Smooth Ceiling, Tile Floor, Full Bath
Dining room
- Width: 0
Kitchen
- Features: Breakfast Bar, Pantry
Living room
- Features: Great Room
- Width: 0
Den
- Area: 575
- Dimensions: 25 x 23
Heating
- Central
Cooling
- Central Air, Ceiling Fan(s)
Appliances
- Included: Electric Water Heater, Range/Oven, Dishwasher, Microwave, Refrigerator
- Laundry: Laundry Room
Features
- All Bedrooms Down, Vaulted/Coffered Primary, Two Primaries, High Ceilings, Vaulted/Coff/Tray Ceiling, Den/Great Room, Kitchen, Primary Bedroom, 2nd Bedroom, 2 or More Baths, Laundry Room, Square Feet Source: matterport
- Flooring: Hardwood, Tile
- Basement: Crawl Space
- Number of fireplaces: 2
- Fireplace features: Masonry, Ventless, Living Room, Other (See Remarks)
Interior area
- Total interior livable area: 1,350 sqft
Property
Parking
- Total spaces: 2
- Parking features: Circular Driveway, Workshop in Garage
- Covered spaces: 2
- Has uncovered spaces: Yes
Features
- Stories: 1
- Patio & porch: Porch, Covered Patio, Deck
- Pool features: None
Lot
- Size: 0.5 Acres
- Dimensions: .50
- Features: Some Trees, Landscaped
Details
- Additional structures: Workshop
- Parcel number: 08080834023
Construction
Type & style
- Home type: SingleFamily
- Architectural style: Traditional
- Property subtype: Single Family Residence
Materials
- Wood/Composition
Condition
- New construction: No
- Year built: 2010
Utilities & green energy
- Sewer: Septic Tank
- Water: Public
Community & HOA
Community
- Subdivision: None
Location
- Region: Iuka
Financial & listing details
- Price per square foot: $193/sqft
- Annual tax amount: $1,659
- Price range: $260K - $260K
- Date on market: 10/16/2026
- Cumulative days on market: 22 days
Estimated market value
$247,900
$236,000 - $260,000
$1,872/mo
Price history
| Date | Event | Price |
|---|---|---|
| 10/16/2026 | Listed for sale | $260,000$193/sqft |
Source:  MAAR #10232600 Report a problem | ||
Public tax history
Tax history is unavailable.
Monthly payment
Est. payment
Payment breakdown
Explore the cost of this home by adjusting the details. Changes won't be saved.Climate risks
Neighborhood: 38852
Similar homes
- $259,9003 bd2 ba1.3k sqft3632 Highway 25, Iuka, MS 38852For Sale
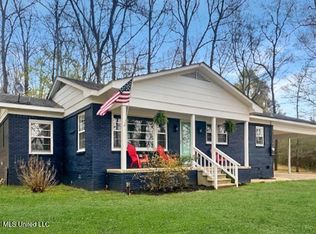 MLS ID #4144406, Allyson Smothers, Crye-Leike Of TN Quail Hollo. MLS United
- $185,0003 bd2 ba1.2k sqft84 County Road 346, Iuka, MS 38852For Sale
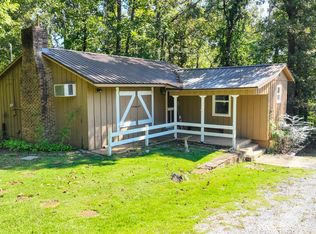 MLS ID #10232599, Adam Wright, Duane Wright Realty. MAAR
- $229,0004 bd2 ba1.1k sqft52 County Road 341, Iuka, MS 38852For Sale
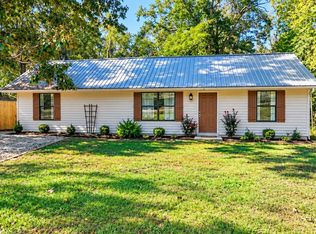 MLS ID #10216840, Adam Wright, Duane Wright Realty. MAAR
- $239,0003 bd2 ba1.4k sqft59 Liles Ln, Counce, TN 38326For Sale
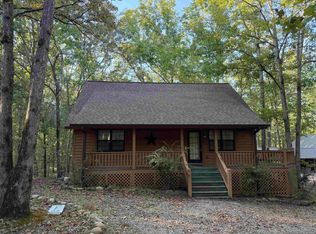 MLS ID #10233881, Tara King, Tara King Realty & Associates. MAAR
- $249,9003 bd2 ba1.3k sqft336 County Road 363, Iuka, MS 38852For Sale
 MLS ID #26-3837, Connie Miller, Jumper Realty & Associates. NMMLS
- $219,9003 bd2 ba1.5k sqft3680 State Highway 25, Iuka, MS 38852For SaleMLS ID #26-2513, Jessica Shidler, TM REALTORS. NMMLS
- $249,9003 bd2 ba1.2k sqft344 County Road 363, Iuka, MS 38852New ConstructionMLS ID #26-3780, Connie Miller, Jumper Realty & Associates. NMMLS
- $349,0002 bd2 ba1.2k sqft23 Murphy Cv, Iuka, MS 38852For SaleMLS ID #26-1870, Leigh Ann Leslie, eXp Realty LLC. NMMLS
- $179,0002 bd2 ba1.7k sqft3668 State Highway 25, Iuka, MS 38852For SaleMLS ID #26-3890, Misty Murray Durham, Property Pros. NMMLS
- $259,0002 bd2 ba1k sqft80 Contreau Rd, Counce, TN 38326For SaleMLS ID #26-3611, Brenda Bailey Hamm, Crye-Leike Pickwick Lake. NMMLS
- $229,0003 bd2 ba1.9k sqft1549 Pine Ln, Iuka, MS 38852For SaleMLS ID #26-3912, Misty Murray Durham, Property Pros. NMMLS
- $199,9003 bd2 ba1.2k sqft75 Freshwater Cv, Counce, TN 38326For Sale
 MLS ID #3633642, Katie Hughes. RealTracs MLS as distributed by MLS GRID
- $250,0003 bd2 ba1.7k sqft120 Blade Bay, Counce, TN 38326For SaleMLS ID #26-3844, Debra Kay, Property Pros. NMMLS
- $289,0004 bd3 ba1.8k sqft2 Harber Hls, Iuka, MS 38852For SaleMLS ID #26-3533, Emily McGrath, The Franklin Agency, LLC. NMMLS
- $184,9003 bd2 ba1.5k sqft24 County Road 347, Iuka, MS 38852For SaleMLS ID #26-3375, Jennifer Higginbottom, Ables Real Estate. NMMLS
