LOW-MAINTENANCE LIVING at its finest! Stunning 2018 townhome with over 2,000 SF in the heart of Hilton Head Island. This beautifully upgraded 3-bedroom, 2.5-bath townhome in the desirable Magnolia Place neighborhood offers move-in-ready comfort with high-end finishes and custom lighting throughout. The main level boasts 10' ceilings and gorgeous Brazilian cherry engineered hardwood floors as well as an open, flowing floor plan ideal for everyday living and entertaining. The expansive white kitchen is a showstopper featuring quartz countertops, stainless appliances, a large flat bar, and a cleverly converted pantry that now serves as a stylish coffee bar. A tiled mudroom with built-in storage bench and hooks leads directly into the 2-car garage with premium epoxy flooring and a large storage closet - complete with storm shutters and extra hardwood flooring on hand. The spacious dining area opens to a generous paver patio with privacy fencing on the back side, while the inviting living room features a cozy electric fireplace with blower. A powder room is discreetly tucked away near the front door for guest privacy. Upstairs, the landing provides flexible extra space perfect for a home office or den. You'll find three oversized bedrooms and two full baths, each with double vanities. The primary suite is a true retreat with ample space, TWO closets featuring auto-lights, a soaking tub, and an oversized shower. The conveniently located laundry room includes upgraded cabinetry on both sides and a quartz countertop. Magnolia Place is a charming newer neighborhood, outside the current flood zone(!), with low annual HOA fees of just $1,980. This covers termite bonding, front yard landscaping (including mulch), common areas, road maintenance, regular roof inspections, and occasional power washing. Enjoy effortless proximity to the beach, top restaurants, shopping, and entertainment. Need a community pool? The Island Recreation Center is less than 10 minutes away! Furnished with acceptable offer! What could be easier for full time living or lock and leave as a second home?
Pending
$599,000
8 Creekstone Dr, Hilton Head Island, SC 29926
3beds
2,049sqft
:
Get pre-qualified$3,482/mo
Townhouse
Built in 2018
2,178 Square Feet Lot
$588,500 Zestimate®
$292/sqft
$-- HOA
What's special
Expansive white kitchenLarge flat barSpacious dining areaStainless appliancesStorm shuttersStylish coffee barThree oversized bedrooms
- 58 days |
- 108 |
- 0 |
Likely to sell faster than
Zillow last checked:
Listing updated:
Listed by:
Angie Hutchins 843-781-3550,
Dunes Real Estate
Source: REsides, Inc.,MLS#: 510188
Facts & features
Interior
Bedrooms & bathrooms
- Bedrooms: 3
- Bathrooms: 3
- Full bathrooms: 2
- 1/2 bathrooms: 1
Primary bedroom
- Level: Second
Heating
- Heat Pump
Cooling
- Heat Pump
Appliances
- Included: Double Oven, Dryer, Dishwasher, Disposal, Microwave, Refrigerator, Washer
Features
- Attic, Ceiling Fan(s), Fireplace, Smooth Ceilings, Upper Level Primary, Entrance Foyer, Pantry
- Flooring: Carpet, Engineered Hardwood
- Windows: Other
Interior area
- Total interior livable area: 2,049 sqft
Video & virtual tour
Property
Parking
- Total spaces: 2
- Parking features: Garage, Two Car Garage
- Garage spaces: 2
Features
- Stories: 2
- Patio & porch: Patio
- Exterior features: Sprinkler/Irrigation, Paved Driveway, Patio
- Pool features: None
- Has view: Yes
- View description: Trees/Woods
- Water view: Trees/Woods
Lot
- Size: 2,178 Square Feet
- Features: < 1/4 Acre
Details
- Parcel number: R51000800006790000
- Special conditions: None
Construction
Type & style
- Home type: Townhouse
- Architectural style: Two Story
- Property subtype: Townhouse
Materials
- Fiber Cement
- Roof: Asphalt
Condition
- Year built: 2018
Details
- Builder model: Other
Utilities & green energy
- Water: Public
Community & HOA
Community
- Security: Smoke Detector(s)
- Subdivision: Magnolia Place
Location
- Region: Hilton Head Island
Financial & listing details
- Price per square foot: $292/sqft
- Tax assessed value: $484,500
- Annual tax amount: $1,936
- Date on market: 6/10/2026
- Listing terms: Cash,Conventional
Estimated market value
$588,500
$559,000 - $618,000
$3,892/mo
Price history
| Date | Event | Price |
|---|---|---|
| 6/25/2026 | Pending sale | $599,000$292/sqft |
Source:  REsides, Inc. #510188 Report a problem REsides, Inc. #510188 Report a problem | ||
| 6/10/2026 | Listed for sale | $599,000+78.8%$292/sqft |
Source: REsides, Inc. #510188 Report a problem | ||
| 1/16/2020 | Sold | $335,000-2.9%$163/sqft |
Source: Public Record Report a problem | ||
| 12/6/2019 | Pending sale | $345,000$168/sqft |
Source: eXp Realty, LLC #398490 Report a problem | ||
| 11/26/2019 | Listed for sale | $345,000+10.2%$168/sqft |
Source: eXp Realty, LLC #398490 Report a problem | ||
| 8/17/2018 | Sold | $312,990$153/sqft |
Source: Public Record Report a problem | ||
Public tax history
| Year | Property taxes | Tax assessment |
|---|---|---|
| 2024 | $1,936 +1.1% | $15,410 |
| 2023 | $1,914 +10.5% | $15,410 +15% |
| 2022 | $1,732 -15.2% | $13,400 |
| 2021 | $2,042 | $13,400 +7% |
| 2020 | -- | $12,520 -33.3% |
| 2019 | $4,735 +432.9% | $18,780 +421.7% |
| 2018 | $889 | $3,600 |
Find assessor info on the county website
Monthly payment
Est. payment
Payment breakdown
Explore the cost of this home by adjusting the details. Changes won't be saved.Climate risks
Neighborhood: Indigo Run
Nearby schools
GreatSchools rating
- 7/10Hilton Head Island International Baccalaureate Elementary SchoolGrades: 1-5Distance: 1.3 mi
- 5/10Hilton Head Island Middle SchoolGrades: 6-8Distance: 1.2 mi
- 7/10Hilton Head Island High SchoolGrades: 9-12Distance: 1.3 mi
- $550,0003 bd3 ba2.2k sqft10 Creekstone Dr, Hilton Head Island, SC 29926Sold

- $480,0003 bd3 ba2k sqft10 Creekstone Drive #4, Hilton Head, SC 29926Off Market
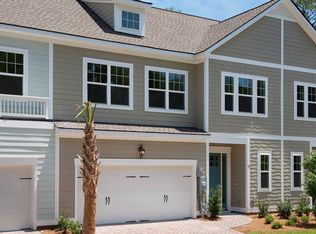
- $514,3003 bd3 ba2k sqft6 Creekstone Dr, Hilton Head Island, SC 29926Off Market
- $542,4003,049 sqft4 Creekstone Dr, Hilton Head Island, SC 29926Off Market
- $509,0003 bd3 ba2k sqft12 Creekstone Dr, Hilton Head Island, SC 29926Off Market
- $547,4003 bd3 ba2.3k sqft21 Creekstone, Hilton Head Island, SC 29926Off Market
- $1,326,3004 bd3 ba3k sqft76 Leg O Mutton Rd, Hilton Head Island, SC 29926Off Market
- $595,8003 bd3 ba2.2k sqft18 Creekstone Dr, Hilton Head Island, SC 29926Off Market
A local agent can set up tours, give advice and negotiate with sellers.
A local lender can help you make sure your offer is ready when you are.
Similar homes
- $650,0004 bd3 ba1.8k sqft10 Victoria Square Dr, Hilton Head Island, SC 29926For Sale
 MLS ID #511832, BD Coastal Living Team. REsides, Inc.
 - $555,0004 bd4 ba2k sqft285 Ceasar Pl, Hilton Head, SC 29926For Sale
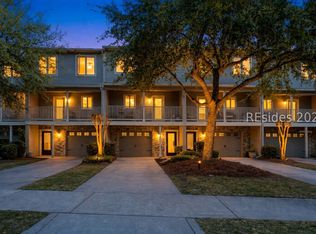 MLS ID #506353, COAST PROFESSIONALS II. REsides, Inc.
 - $699,0003 bd3 ba2.1k sqft9 Jarvis Creek Ct, Hilton Head Island, SC 29926For Sale
 MLS ID #511040, BESTNEST By Beverly Serral. REsides, Inc.
 - $749,0003 bd3 ba1.8k sqft15 Indigo Run Dr Unit 12, Hilton Head Island, SC 29926For Sale
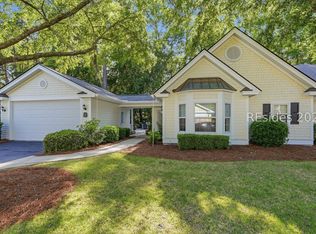 MLS ID #508239, Neal Balboni. REsides, Inc.
 - $669,0003 bd3 ba2k sqft5 Creek Landing Trce, Hilton Head Island, SC 29926For SaleMLS ID #510568, The Native Islander Group. REsides, Inc.
- $774,9994 bd4 ba2.4k sqft12 Hammock Oaks Cir, Hilton Head Island, SC 29926For SaleMLS ID #509078, The Wedgeworth Team. REsides, Inc.
- $575,0003 bd3 ba2.9k sqft107 Fording Bnd, Bluffton, SC 29910For SaleMLS ID #507270, Anthony Mascolo. REsides, Inc.
- $550,0003 bd2 ba1.7k sqft5005 Dogwood St, Beaufort, SC 29906For SaleMLS ID #511797, Sea Island Agents. REsides, Inc.
- $565,0003 bd2 ba2k sqft704 Northlake Blvd, Okatie, SC 29909For SaleMLS ID #511738, The Elliott Team. REsides, Inc.
- $599,0003 bd2 ba1.7k sqft3 Crabtree Ln, Bluffton, SC 29910For SaleMLS ID #509581, Lonnie Goulet. REsides, Inc.
- $585,0003 bd3 ba2.7k sqft27 Paxton Cir, Bluffton, SC 29910For SaleMLS ID #506638, Kathlyn Martin. REsides, Inc.
- $574,0003 bd3 ba2.4k sqft108 Persimmon Cir, Hardeeville, SC 29927For SaleMLS ID #503248, Kroupa and Bush Partners. REsides, Inc.
- $669,0003 bd3 ba2.4k sqft39 Paxton Cir, Bluffton, SC 29910For SaleMLS ID #509802, The Peirce Group. REsides, Inc.
- $649,0003 bd2 ba1.7k sqft25 Mulrain Way, Bluffton, SC 29910For SaleMLS ID #508470, Kristy Gonzalez. REsides, Inc.
- $654,0003 bd3 ba2.6k sqft190 Wicklow Dr, Bluffton, SC 29910For SaleMLS ID #504864, Kroupa and Bush Partners. REsides, Inc.
- $589,0003 bd3 ba2.5k sqft74 Concession Oak Dr, Bluffton, SC 29909For SaleMLS ID #511583, Rita Cymbalista. REsides, Inc.
- $625,0004 bd3 ba3k sqft111 Rudder Run, Bluffton, SC 29910For SaleMLS ID #510986, Taylor Cox. REsides, Inc.
- $539,9003 bd3 ba2.5k sqft59 Persimmon Cir, Hardeeville, SC 29927For SaleMLS ID #506982, Deborah Thompson. REsides, Inc.
- $599,9992 bd2 ba1.8k sqft59 Evening Tide Way, Bluffton, SC 29910For SaleMLS ID #509797, Collins Group. REsides, Inc.
- $715,0003 bd3 ba2.1k sqft89 Winding Oak Dr, Okatie, SC 29909For SaleMLS ID #511821, Andrew Seivold. REsides, Inc.
