8 Deepwater Way offers the most spectacular on-the-water views at The Boatyard. With absolute privacy, truly breathtaking views, and a highly desirable first-floor layout; this residence stands out as one of the community’s most sought-after and desirable homes.
Enjoy expansive open living spaces, and with two of the three ensuite bedrooms conveniently situated on the main level - this home feels like a luxurious private house. Floor-to-ceiling windows & deck-doors frame serene, panoramic water views from every corner, while a private terrace—just off the living room—overlooks the stunning Long Island Sound. - Perfect for dining, relaxing, and practicing your BBQ skills.
A stylish wood-burning fireplace anchors the living area, complemented by recessed lighting, central HVAC, and a large eat-in kitchen featuring beautiful hardwood cabinetry, stainless steel appliances with gas range, and a large pantry.
From the moment you step into the double-closeted foyer, you are greeted by the same spectacular water views that define every space of this extraordinary home. The impressive primary bedroom suite enjoys continuous water views, a generous walk-through closet and ensuite bathroom. A second main-level spacious bedroom—also ensuite with a walk-in closet—is separated by a convenient hallway that includes a laundry closet.
Upstairs, the third large bedroom serves perfectly as a private guest suite, complete with its own full bathroom, ample closet, and a treetop balcony overlooking both the pool and the Sound.
Residents of The Boatyard enjoy the only 24/7 staffed gated community on City Island.
Garage parking, exclusive access to the community pier - with a Captain’s House (available to rent for private events!), and a large WATER-VIEW POOL!
The HOA covers all grounds maintenance, pool service, snow removal, garbage collection, and flood insurance! —Providing effortless, worry-free living.
With 1,857 square feet, this residence is larger than most homes on City Island. And its 40-by-24 feet of direct waterfront is truly unmatched.
Estate-owned and attractively priced, it is expected to draw strong interest and sell above the asking price—so don’t walk… run!
8 Deepwater Way, #63 is a property to keep forever. Sold as is.
Perfectly situated at the quiet eastern end of Carroll Street, 8 Deepwater Way also offers proximity to all conveniences while maintaining a serene sense of privacy.
Once here, you’ll quickly realize—there’s absolutely no reason to ever leave.
The City Island Lifestyle:
City Island is a rare gem — a tight-knit, coastal village within New York City. Home to yacht clubs, private beaches, art galleries, boutique shops, and acclaimed restaurants—many offering stunning views of the Manhattan skyline, and Long Island Sound. With Pelham Bay Park on your doorstep at walking distance, you have easy access to scenic bike and walking trails, Orchard Beach, horse stables and two golf courses!
The island offers a lifestyle unlike anywhere else in the city, with an easy commute to Manhattan – whether by public transportation or just a quick 22-minute drive
Residents enjoy:
• A true beach-town atmosphere
• Low taxes and high-quality city services
• Easy access to Manhattan via car or public transit
• Excellent schools, library, post office, and more
• Active boating, social, and cultural community events
Please contact the listing agent directly for more information and to set up a private showing.
Pending
$775,000
8 Deepwater Way #63, Bronx, NY 10464
3beds
1,857sqft
Condominium, Residential
Built in 1986
-- sqft lot
$-- Zestimate®
$417/sqft
$1,050/mo HOA
What's special
- 345 days
- 20
- 1
Zillow last checked:
Listing updated:
Listed by:
R New York 212-688-1000,
Sandra Salander 212-810-9231
Source: OneKey® MLS as distributed by MLS GRID,MLS#: 923085
Facts & features
Interior
Bedrooms & bathrooms
- Bedrooms: 3
- Bathrooms: 3
- Full bathrooms: 3
Heating
- Forced Air
Cooling
- Central Air
Appliances
- Included: Stainless Steel Appliance(s)
- Laundry: Washer/Dryer Hookup, Laundry Room
Features
- First Floor Bedroom, First Floor Full Bath, Chefs Kitchen, Eat-in Kitchen, Entrance Foyer, High Ceilings, Open Floorplan, Master Downstairs, Recessed Lighting, Walk-In Closet(s)
- Attic: None
- Number of fireplaces: 1
- Fireplace features: Wood Burning
- Common walls with other units/homes: 1 Common Wall
Interior area
- Total structure area: 1,857
- Total interior livable area: 1,857 sqft
Video & virtual tour
Property
Parking
- Total spaces: 1
- Parking features: Garage
- Garage spaces: 1
Features
- Pool features: Community, In Ground
- On waterfront: Yes
- Waterfront features: Waterfront
- Frontage length: 40 feet
Lot
- Size: 5.3 Acres
Details
- Parcel number: 056421063
- Special conditions: None
Construction
Type & style
- Home type: Condo
- Property subtype: Condominium, Residential
- Attached to another structure: Yes
Materials
- Vinyl Siding
Condition
- Year built: 1986
Utilities & green energy
- Sewer: Public Sewer
- Water: Public
- Utilities for property: Electricity Connected, Natural Gas Connected, Sewer Connected, Trash Collection Private, Water Connected
Community & HOA
HOA
- Has HOA: Yes
- Services included: Common Area Maintenance, Maintenance Structure, Maintenance Grounds, Pool Service, Sewer, Snow Removal, Trash
- HOA fee: $1,050 monthly
Location
- Region: Bronx
Financial & listing details
- Price per square foot: $417/sqft
- Tax assessed value: $672,392
- Annual tax amount: $6,868
- Date on market: 10/11/2025
- Cumulative days on market: 191 days
- Listing agreement: Exclusive Right To Sell
- Electric utility on property: Yes
Estimated market value
Not available
Estimated sales range
Not available
Not available
Price history
| Date | Event | Price |
|---|---|---|
| 12/29/2025 | Pending sale | $775,000$417/sqft |
Source:  OneKey® MLS as distributed by MLS GRID #923085 Report a problem OneKey® MLS as distributed by MLS GRID #923085 Report a problem | ||
| 12/19/2025 | Contingent | $775,000$417/sqft |
Source: StreetEasy #S1795234 Report a problem | ||
| 10/11/2025 | Listed for sale | $775,000-18.4%$417/sqft |
Source: OneKey® MLS as distributed by MLS GRID #923085 Report a problem | ||
| 4/2/2007 | Sold | $950,000+35.7%$512/sqft |
Source: Public Record Report a problem | ||
| 3/19/2004 | Sold | $700,000$377/sqft |
Source: Public Record Report a problem | ||
Public tax history
| Year | Property taxes | Tax assessment |
|---|---|---|
| 2025 | $6,869 +4.7% | $40,343 +8.6% |
| 2024 | $6,558 +3.2% | $37,151 +1.4% |
| 2023 | $6,353 | $36,649 +8% |
| 2022 | -- | $33,938 +8.1% |
| 2021 | -- | $31,389 +0.4% |
| 2020 | $6,032 +4.7% | $31,277 +15% |
| 2019 | $5,759 +5.6% | $27,208 +4.4% |
| 2018 | $5,453 +8.8% | $26,068 +6% |
| 2017 | $5,013 +5.2% | $24,593 +3.1% |
| 2016 | $4,767 | $23,848 +0.4% |
| 2015 | $4,767 +65.8% | $23,748 +0.3% |
| 2014 | $2,876 | $23,668 +6% |
| 2013 | -- | $22,329 +6% |
| 2012 | -- | $21,066 +6% |
| 2011 | -- | $19,874 |
| 2010 | -- | $19,874 +0.8% |
| 2009 | -- | $19,724 +6% |
| 2008 | -- | $18,608 +6% |
| 2007 | -- | $17,555 +6% |
| 2006 | -- | $16,562 |
| 2005 | -- | $16,562 -18.7% |
| 2004 | -- | $20,362 +6% |
| 2003 | -- | $19,210 +6% |
| 2002 | -- | $18,123 +6% |
| 2001 | -- | $17,098 |
| 2000 | -- | $17,098 |
Find assessor info on the county website
Monthly payment
Climate risks
Neighborhood: City Island
Nearby schools
Schools provided by the listing agent
- Elementary: Ps 175 City Island
- Middle: Ps 175 City Island
- High: Contact Agent
Source: OneKey® MLS as distributed by MLS GRID. This data may not be complete. We recommend contacting the local school district to confirm school assignments for this home.
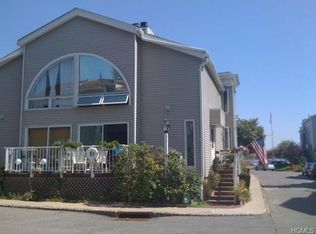

Similar homes
- $749,0003 bd2 ba1.1k sqft7111 Sutton Place #3, Fresh Meadows, NY 11365For Sale
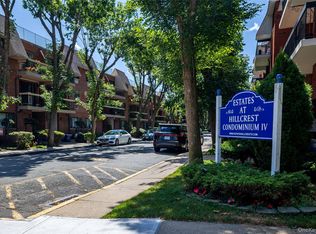
 MLS ID #997888, Erica M. Merceus, Listing by: EXP Realty. OneKey® MLS as distributed by MLS GRID
 - $830,0003 bd3 ba1.4k sqft6861 Cloverdale Boulevard #108, Bayside, NY 11364For Sale
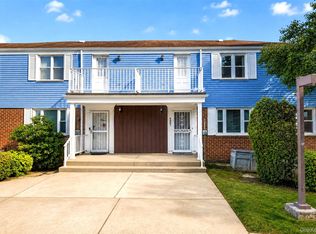 MLS ID #1035450, Po Wei Tair, Listing by: RE/MAX 1st Choice. OneKey® MLS as distributed by MLS GRID
 - $789,0002 bd3 ba2.1k sqft144 Stone Oaks Drive, Hartsdale, NY 10530For Sale
 MLS ID #1038697, Sherry Wiggs, Listing by: Houlihan Lawrence Inc.. OneKey® MLS as distributed by MLS GRID
 - $699,0002 bd3 ba1.2k sqft15 Stewart Place #1S, White Plains, NY 10603For Sale
 MLS ID #1036976, Jaimme Pudalov, Listing by: Houlihan Lawrence Inc.. OneKey® MLS as distributed by MLS GRID
 - $899,0003 bd3 ba1.6k sqft11 Manors Drive, Jericho, NY 11753For SaleMLS ID #968580, Harish K. Kundnani, Listing by: Property Professionals Realty. OneKey® MLS as distributed by MLS GRID
- $585,0003 bd2 ba1.4k sqft321 Tallwood Drive, Hartsdale, NY 10530For SaleMLS ID #1039864, Michael A. Tarallo, Listing by: Giner Real Estate Inc.. OneKey® MLS as distributed by MLS GRID
- $999,9993 bd4 ba1.9k sqft105 Glen Way, Syosset, NY 11791For SaleMLS ID #1051753, Jasmeet Kaur-Soni, Listing by: Signature Premier Properties. OneKey® MLS as distributed by MLS GRID
- $919,0003 bd2 ba1.8k sqft132 Laurel Avenue, Larchmont, NY 10538For SaleMLS ID #1042237, Katherine McLoughlin, Listing by: Houlihan Lawrence Inc.. OneKey® MLS as distributed by MLS GRID
- $799,0003 bd3 ba1.2k sqft114-33 121st Street, South Ozone Park, NY 11420For SaleMLS ID #1047284, Zaina Mainali, Listing by: Coldwell Banker American Homes. OneKey® MLS as distributed by MLS GRID
- $649,9002 bd2 ba1.2k sqft1822 Delancey Place, Bronx, NY 10462For SaleMLS ID #971742, Gino Bello, Listing by: Howard Hanna Rand Realty. OneKey® MLS as distributed by MLS GRID
- $825,0003 bd2 ba1.9k sqft185 Rosedale Road, Yonkers, NY 10710For SaleMLS ID #1040013, Mira Palkola, Listing by: Houlihan Lawrence Inc.. OneKey® MLS as distributed by MLS GRID
- $798,0003 bd2 ba1.5k sqft78-51 80th Street, Glendale, NY 11385For SaleMLS ID #1032842, Susanne C. Gutermuth CBR, Listing by: Douglas Elliman Real Estate. OneKey® MLS as distributed by MLS GRID
- $559,0003 bd2 ba1.2k sqft126 Beacon Lane #68, Bronx, NY 10473For SaleMLS ID #1029314, Mildred M. Valentin, Listing by: Howard Hanna Rand Realty. OneKey® MLS as distributed by MLS GRID
- $785,0004 bd3 ba1.5k sqft711 Charter Court, Uniondale, NY 11553For SaleMLS ID #1045726, Sandra Glaser E-PRO MRP PSA SRS GR, Listing by: Redfin Real Estate. OneKey® MLS as distributed by MLS GRID
- $825,0002 bd3 ba1.8k sqft720 Milton Road #N-3D, Rye, NY 10580For SaleMLS ID #1049408, Susan O'Brien, Listing by: Houlihan Lawrence Inc.. OneKey® MLS as distributed by MLS GRID
