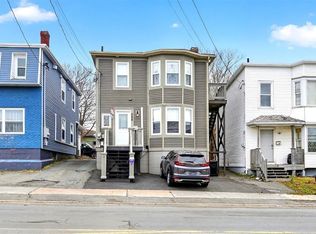
Welcome to 8 Eric Street! This charming two-storey home has been lovingly maintained by its current owner and offers the perfect blend of comfort and convenience. Featuring off-street parking and a spacious backyard, there's plenty of room for all kinds of activities you would like. Inside, you'll enjoy year-round comfort with the efficiency of a mini-split heat pump and the added luxury of in-floor heating in washroom. Ideally situated within walking distance to parks, shopping, restaurants, and other everyday amenities, this home offers an excellent lifestyle for families, first-time buyers, or investors alike. For added peace of mind, this home has been PRE-INSPECTED, allowing buyers to purchase with greater confidence. Also there are a couple of major updates: roof was redone in 2025; front deck was redone in 2024. With its desirable location and functional layout, this property also offers excellent short-term rental potential, making it an attractive opportunity for those looking to generate additional income. Whether you're searching for your next home or a smart investment, 8 Eric Street is one you won't want to miss! As per sellers direction there will be no conveyance of offers until Monday July 13th at 4:00PM, all offers to remain open until 9:00PM.
Pending
C$324,999
8 Eric Street, St. John's, NL A1E1P6
3beds
1,710sqft
Retail, Single Family Residence
Built in 1950
-- sqft lot
$-- Zestimate®
C$190/sqft
C$-- HOA
What's special
Off-street parkingSpacious backyardFunctional layout
- 53 days
- 25
- 0
Zillow last checked:
Listing updated:
Listed by:
Max Zhong,
BlueKey Realty Inc.
Source: Newfoundland and Labrador AR,MLS®#: 1299922
Facts & features
Interior
Bedrooms & bathrooms
- Bedrooms: 3
- Bathrooms: 1
- Full bathrooms: 1
Bedroom
- Level: Second
- Area: 70 Square Feet
- Dimensions: 7x10
Bedroom
- Level: Second
- Area: 72 Square Feet
- Dimensions: 6x12
Other
- Level: Second
- Area: 144 Square Feet
- Dimensions: 12x12
Kitchen
- Level: Main
- Area: 196 Square Feet
- Dimensions: 14x14
Living room
- Level: Main
- Area: 182 Square Feet
- Dimensions: 13x14
Heating
- Baseboard, Electric, In-floor Electric
Cooling
- Electric, Mini Split
Appliances
- Included: Dishwasher
Features
- Flooring: Mixed
Interior area
- Total structure area: 1,710
- Total interior livable area: 1,710 sqft
Property
Parking
- Parking features: None
- Has uncovered spaces: Yes
Features
- Levels: Two
- Patio & porch: Deck/Patio
Lot
- Dimensions: 35 x 95 x 29 x 94
Details
- Zoning description: RES
Construction
Type & style
- Home type: SingleFamily
- Property subtype: Retail, Single Family Residence
Materials
- Vinyl Siding
- Foundation: Concrete
- Roof: Torched-on
Condition
- Year built: 1950
Utilities & green energy
- Sewer: Public Sewer
- Water: Public
Community & HOA
Location
- Region: St Johns
Financial & listing details
- Price per square foot: C$190/sqft
- Annual tax amount: C$2,093
- Date on market: 7/9/2026
- Inclusions: All furniture could be included with the right offer.
Price history
Price history is unavailable.
Public tax history
Tax history is unavailable.
Climate risks
Neighborhood: A1E
Nearby schools
GreatSchools rating
No schools nearby
We couldn't find any schools near this home.
Schools provided by the listing agent
- District: St. John's
Source: Newfoundland and Labrador AR. This data may not be complete. We recommend contacting the local school district to confirm school assignments for this home.
Similar homes
- C$299,9003 bd1 ba2.2k sqft21 SUDBURY Street, St. John`s, NL A1E2E9For Sale
 MLS ID #1302464, Heather Guy, Royal LePage Atlantic Homestead. Newfoundland and Labrador AR
 - C$329,9003 bd2 ba1.4k sqft311 Anspach Street, St. John's, NL A1E5C5For Sale
 MLS ID #1302370, Stevan Callahan, Royal LePage Atlantic Homestead. Newfoundland and Labrador AR
 - C$339,9003 bd4 ba1.6k sqft624 Empire Avenue, St. John's, NL A1E1X2For Sale
 MLS ID #1302149, Amanda Roberts, 3% Realty East Coast. Newfoundland and Labrador AR
 - C$276,0003 bd1 ba1.4k sqft54 Belvedere Street, St. John's, NL A1C3A5For Sale
 MLS ID #1302571, Andrew Collingwood, Royal LePage Property Consultants Limited. Newfoundland and Labrador AR
