Skip main navigation
Off market
  • $263,900

    8 Everett Ct #0, Bloomington, IL 61705

    3beds
    2,245sqft
    Condo
    Built in 1999
    -- sqft lot
    $263,900 Zestimate®
    $118/sqft
    $2,334 Estimated rent

    Home value

    $263,900

    $248,000 - $280,000

    $2,334/mo

    Zestimate® history
    Loading
    Loading...

    Owner options

    List your home for rent

    $2,334/mo

    Rent Zestimate®

    Find your next renter with Zillow Rental Manager. Plus, with online applications, you can quickly screen prospective tenants – for free.

    Learn more

    $2,334/mo

    Rent Zestimate®

    Refinance and save

    $2,106/mo

    Est. payment

    Refinancing to a lower rate could help reduce your monthly payments and save thousands over the life of the loan.

    See today's rates

    $2,106/mo

    Est. payment

    Explore your selling options

    Work with a Zillow partner agent

    Leverage their expertise and Zillow's premium Showcase listings to get your home seen by more buyers.

    Get started

    List with your own agent

    Get your home in front of millions of buyers by listing it on Zillow.

    Learn how to do it

    Sell it yourself

    Take full control of how buyers see your home on Zillow by listing For Sale by Owner (FSBO).

    List your home

    What's special

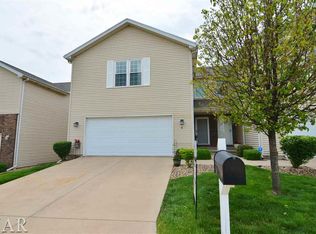
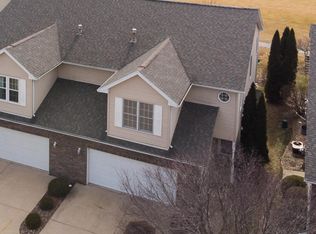
    Do not miss your chance to own this stunning, well-maintained two-story condo. The open and airy two story foyer instantly invites you into this highly functional and updated home. This condo will leave you feeling ready to unwind, whether on the private expansive deck to take in the full extent of tranquil views or in the cozy living room with a gas fireplace to create the perfect place to relax. Conveniently situated on the 15th hole of the Den at Fox Creek Golf Course, this condo gives the overall feel of comfort and relaxation with desirable views of the course. Adjacent to the living room is the newly updated kitchen that is of the highest quality, creating the perfect blend of style and functionality with its stainless-steel appliances, classic and stylish backsplash, beautiful high-quality quartz countertops, and well-chosen light fixtures. The expansive master bedroom provides you comfort with an expansive sitting area, vaulted ceiling, large walk-in closet, jetted tub, separate shower, and double vanity. The 2nd floor also includes two additional bedrooms with each featuring ample amounts of storage with spacious walk in closets, another full bathroom, as well as a 2nd floor laundry room. This home offers a separate dining room, as well as additional living space and storage in the fully finished basement, oversized two car garage, as well as a club house featuring pool, exercise room, recreation room, kitchen, and dinning area. Peace of mind maintenance includes pre-inspection completed for buyer's convenience, new paint throughout, new carpet in the basement, sump pump back up system, water heater and AC replacement in 2018, whole house humidifier added in 2018, new shingles four years ago, as well as new exterior doors and windows within the last 5 years. This home exudes quality and charm and is waiting for you to make it your own. Come view it today! -LA related to seller.

    This property is not currently displayed as for sale or rent on Zillow. This may be different from what's on other websites or public sources.

    Facts & features

    Interior

    Bedrooms & bathrooms
    • Bedrooms: 3
    • Bathrooms: 3
    • Full bathrooms: 2
    • 1/2 bathrooms: 1
    Heating
    • Forced air, Gas
    Cooling
    • Central
    Appliances
    • Included: Dishwasher, Dryer, Garbage disposal, Microwave
    Features
    • Flooring: Tile, Hardwood
    • Basement: Partially Finished, Bathroom Rough-In
    • Has fireplace: Yes
    Interior area
    • Total interior livable area: 2,245 sqft

    Property

    Parking
    • Total spaces: 2
    • Parking features: Garage - Attached
    Features
    • Exterior features: Vinyl, Brick

    Construction

    Type & style
    • Home type: Condo
    Materials
    • Roof: Asphalt
    Condition
    • Year built: 1999

    Utilities & green energy

    • Sewer: Sewer-Public

    Community & HOA

    HOA
    • Has HOA: Yes
    • HOA fee: $140 monthly
    Location
    • Region: Bloomington

    Financial & listing details

    • Price per square foot: $118/sqft

    Price history

    DateEventPrice
    5/5/2020Sold$196,000-2%$87/sqft
    Source: MRED as distributed by MLS GRID #10668662 Report a problem
    4/1/2020Pending sale$199,900$89/sqft
    Source: KELLER WILLIAMS-TREC #10668662 Report a problem
    3/18/2020Listed for sale$199,900$89/sqft
    Source: KELLER WILLIAMS-TREC #10668662 Report a problem

    Public tax history

    Tax history is unavailable.

    Neighborhood: 61705

    Nearby schools

    GreatSchools rating
    Schools provided by the listing agent
    • Elementary: Fox Creek Elementary
    • Middle: Parkside Jr High
    • High: Normal Community West High Schoo

    Source: The MLS. This data may not be complete. We recommend contacting the local school district to confirm school assignments for this home.

    Sell for more on Zillow
    Get a Zillow Showcase℠ listing at no additional cost and you could sell for .
    $263,900
    2% more
    +$5,278
    With Zillow Showcase(estimated)
    $269,178
    Sell for more on Zillow
    Get a Zillow Showcase℠ listing at no additional cost and you could sell for .
    $263,900
    2% more
    +$5,278
    With Zillow Showcase(estimated)
    $269,178