Set on a quiet lane in desirable W. Dennis and just moments from the sparkling shore of West Dennis Beach with its close to 1 mile of coastline.
As you enter the welcoming breezeway/sunporch the sliders lead you to the outdoor patio, an outside shower, and a shed for all the extras. The yard also has irrigation. First time offered in close to 50 years and it is in move-in ready.
Whether for year round living or as a vacation get-away, this 1,344 sq. ft. Ranch with 3 bedrooms/2 full baths offers a new owner an effortless coastal lifestyle. Its eat-in kitchen was renovated approx. 5 yrs ago.
The large living room has a wood burning fireplace and hardwood flooring.
As you move down the hallway, a full bath with tub is on your right. Further are the 2 ample sized bedrooms with hardwood floors.
There is also a separate laundry area with a washer/dryer and to its right is the 3rd bedroom with full bath. Plenty of closet space.
Come see and enjoy the relaxing coastal atmosphere
Pending
$698,000
8 Folger Lane, West Dennis, MA 02670
3beds
1,344sqft
Single Family Residence
Built in 1964
7,840 Square Feet Lot
$670,700 Zestimate®
$519/sqft
$-- HOA
What's special
Wood burning fireplaceOutside showerPlenty of closet spaceHardwood flooring
- 154 days
- 98
- 3
Likely to sell faster than
Zillow last checked:
Listing updated:
Listed by:
Nadine L Magazu 508-525-0101,
Kinlin Grover Compass
Source: CCIMLS,MLS#: 22602244
Facts & features
Interior
Bedrooms & bathrooms
- Bedrooms: 3
- Bathrooms: 2
- Full bathrooms: 2
Heating
- Oil
Cooling
- Other
Appliances
- Included: Electric Range, Refrigerator, Oil, Water Heater
Features
- Flooring: Wood, Laminate, Carpet
- Basement: Partial
- Number of fireplaces: 1
Interior area
- Total structure area: 1,344
- Total interior livable area: 1,344 sqft
Property
Parking
- Parking features: Driveway, Off Street, Paved
- Has uncovered spaces: Yes
Features
- Stories: 1
- Exterior features: Outdoor Shower, Underground Sprinkler System
Lot
- Size: 7,840 Square Feet
- Features: Cleared, Level
Details
- Additional structures: Outbuilding
- Parcel number: DENN M:000031 P:002000
- Special conditions: Estate Sale
Construction
Type & style
- Home type: SingleFamily
- Property subtype: Single Family Residence
Materials
- Shingle Siding
- Roof: Asphalt,Shingle
Condition
- Year built: 1964
Utilities & green energy
- Water: Public
Community & HOA
Location
- Region: West Dennis
Financial & listing details
- Price per square foot: $519/sqft
- Tax assessed value: $655,300
- Annual tax amount: $2,811
- Date on market: 5/15/2026
- Cumulative days on market: 70 days
Estimated market value
$670,700
$637,000 - $704,000
$3,045/mo
Price history
| Date | Event | Price |
|---|---|---|
| 7/11/2026 | Pending sale | $698,000$519/sqft |
Source:  CCIMLS #22602244 Report a problem CCIMLS #22602244 Report a problem | ||
| 6/15/2026 | Price change | $698,000-3.1%$519/sqft |
Source: CCIMLS #22602244 Report a problem | ||
| 5/20/2026 | Price change | $720,000-5.9%$536/sqft |
Source: CCIMLS #22602244 Report a problem | ||
| 5/15/2026 | Listed for sale | $765,000$569/sqft |
Source: CCIMLS #22602244 Report a problem | ||
Public tax history
| Year | Property taxes | Tax assessment |
|---|---|---|
| 2025 | $2,756 +4.1% | $636,400 +5.5% |
| 2024 | $2,647 +3.4% | $603,000 +10% |
| 2023 | $2,561 +10.5% | $548,400 +32.5% |
| 2022 | $2,318 +4.3% | $414,000 +12.3% |
| 2021 | $2,222 +1.4% | $368,500 +2.6% |
| 2020 | $2,192 +4.4% | $359,300 +5.6% |
| 2019 | $2,100 +9% | $340,300 +11.9% |
| 2018 | $1,927 +4.8% | $304,000 +1.6% |
| 2017 | $1,839 +1.5% | $299,100 +7.8% |
| 2016 | $1,811 +0.4% | $277,400 -1.6% |
| 2015 | $1,804 +0.8% | $281,800 |
| 2014 | $1,789 +3.6% | $281,800 -0.6% |
| 2013 | $1,727 +6% | $283,500 +2.3% |
| 2012 | $1,629 +2.4% | $277,000 -2.7% |
| 2011 | $1,591 +0.6% | $284,700 -5.1% |
| 2010 | $1,582 +1.9% | $300,100 -2% |
| 2009 | $1,552 +5.5% | $306,200 -9.4% |
| 2008 | $1,471 +3.4% | $338,100 -0.2% |
| 2007 | $1,423 +1.1% | $338,700 +2.5% |
| 2006 | $1,408 +3.5% | $330,600 +11% |
| 2005 | $1,361 +11.1% | $297,800 +18.4% |
| 2004 | $1,225 +17.3% | $251,600 +37.6% |
| 2003 | $1,044 +8.6% | $182,900 +43.5% |
| 2001 | $961 | $127,500 |
Find assessor info on the county website
Monthly payment
Est. payment
Payment breakdown
Explore the cost of this home by adjusting the details. Changes won't be saved.Climate risks
Neighborhood: West Dennis
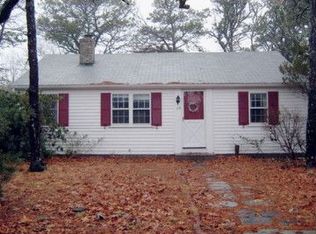
Similar homes
- $685,0003 bd2 ba1.4k sqft178 School St, West Dennis, MA 02670For Sale
 MLS ID #73535907, Bo Murphy, Bo Murphy Real Estate Company, LLC. MLS PIN
 - $659,0003 bd1 ba1k sqft239 Swan River Road, West Dennis, MA 02670For Sale

 MLS ID #22604553, Rory Eames, Coldwell Banker Martha Murray. CCIMLS
 - $699,0003 bd2 ba1.4k sqft46 Four Seasons Drive, South Yarmouth, MA 02664For Sale
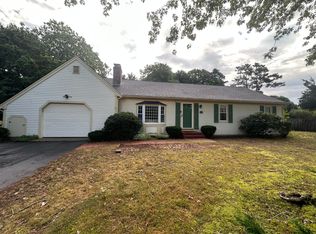 MLS ID #22604044, Johnny K Fallon, LAER Realty Partners. CCIMLS
 - $615,0003 bd2 ba1.3k sqft95 Diane Avenue, South Yarmouth, MA 02664For Sale
 MLS ID #22605070, Leighton Team, Keller Williams Realty. CCIMLS
 - $649,0003 bd2 ba1.3k sqft2 Mohegan Lane, Yarmouth Port, MA 02675For SaleMLS ID #22605035, The Cape House Team, William Raveis Real Estate & Home Services. CCIMLS
- $599,0002 bd1 ba928 sqft46 Longell Road, Dennis Port, MA 02639For SaleMLS ID #22604464, Falconio Jones Team, Kinlin Grover Compass. CCIMLS
- $685,0003 bd2 ba1.8k sqft160 Lincoln Road, Hyannis, MA 02601For SaleMLS ID #22603530, James Andrea, Lamacchia Realty, Inc.. CCIMLS
- $585,0003 bd1 ba1k sqft67 Diane Avenue, South Yarmouth, MA 02664For SaleMLS ID #22605064, Sandra LaCasse, Jack Conway & Co Inc. CCIMLS
- $728,0004 bd2 ba1.9k sqft25 Frances Helen Road, Yarmouth Port, MA 02675For SaleMLS ID #22601477, MaryEllen E Monahan, Today Real Estate. CCIMLS
- $589,0003 bd2 ba1k sqft233 Union Street, Yarmouth Port, MA 02675For SaleMLS ID #22605005, Marchildon, Hagopian & Hayward, Kinlin Grover Compass. CCIMLS
- $799,0003 bd2 ba1.6k sqft106 Pompano Road, Yarmouth Port, MA 02675For SaleMLS ID #22605128, Dara Harris, RE/MAX Executive Realty. CCIMLS
- $759,0003 bd2 ba1.8k sqft52 Greenland Circle, Yarmouth Port, MA 02675For SaleMLS ID #22603485, Paul J Rooney, Berkshire Hathaway HomeServices Robert Paul Properties. CCIMLS
- $729,0003 bd2 ba1.4k sqft122 Salt Rock Road, Barnstable, MA 02630For SaleMLS ID #22602111, Lynda Bryson, Kinlin Grover Compass. CCIMLS
- $799,0003 bd2 ba1.5k sqft8 Gold Finch Lane, East Dennis, MA 02660For SaleMLS ID #22604388, Richard F Martin, Lamacchia Realty, Inc.. CCIMLS
- $649,0003 bd2 ba1.4k sqft33 Ellis Circle, Yarmouth Port, MA 02675For SaleMLS ID #22604335, Kelly L Schwarz, EXIT Cape Realty. CCIMLS
- $529,9003 bd2 ba1.1k sqft2 Oyster Road, South Dennis, MA 02660For SaleMLS ID #22604589, Patrick J Foran, Foran Realty. CCIMLS
- $559,0003 bd1 ba1k sqft222 Mayfair Road, South Dennis, MA 02660For SaleMLS ID #22604527, Karen St. Amand, Today Real Estate. CCIMLS
- $625,0003 bd2 ba900 sqft46 Pawkannawkut Drive, South Yarmouth, MA 02664For SaleMLS ID #22603054, Sandra Milano, RE/MAX Executive Realty. CCIMLS
- $699,0003 bd3 ba1.8k sqft62 Hillside Drive, Centerville, MA 02632For SaleMLS ID #22604153, Bernard W Klotz, Kinlin Grover Compass. CCIMLS
