HIGHEST AND BEST OFFERS DUE MONDAY 7/20 by 8 AM Welcome to 8 Gadoury Ave, where the ease of one-level living meets thoughtful updates and exceptional outdoor space. Nestled on a private lot in a quiet Coventry neighborhood, this move-in-ready ranch offers comfort, convenience, and peace of mind with major updates already completed. Step inside to a bright, inviting layout featuring an updated kitchen with granite countertops, large island, abundant cabinetry, and generous prep space. The open-concept living area is filled with natural light and anchored by a beautiful stone hearth with a pellet stove, while a ductless mini-split provides year-round comfort. Comfortable bedrooms and an updated full bathroom complete the main level. The lower level offers high ceilings and wide-open space, providing an excellent opportunity to finish and add valuable living area. Outside, you’ll find your own private backyard retreat. Enjoy the patio for summer entertaining, relaxing evenings, or your morning coffee while overlooking the tree-lined yard. With plenty of room for pets, play, or gardening, plus a storage shed for tools and seasonal equipment, the outdoor space is just as impressive as the interior. Complete with an attached garage, this meticulously maintained ranch offers the low-maintenance lifestyle at an exceptional value. Conveniently located just minutes from shopping, restaurants, schools, and major commuter routes, this home is truly move-in ready!
Pending
$399,000
8 Gadoury Ave, Coventry, RI 02816
3beds
1,028sqft
:
Get pre-qualified$2,801/mo
Single Family Residence
Built in 1960
0.27 Acres Lot
$412,400 Zestimate®
$388/sqft
$-- HOA
What's special
Tree-lined yardPatio for summer entertainingPrivate backyard retreatLarge islandOne-level livingExceptional outdoor spaceAttached garage
- 12 days |
- 1,012 |
- 139 |
Likely to sell faster than
Zillow last checked:
Listing updated:
Listed by:
Christy Querceto 401-742-1858,
The Q Group Realty
Source: StateWide MLS RI,MLS#: 1417757
Facts & features
Interior
Bedrooms & bathrooms
- Bedrooms: 3
- Bathrooms: 1
- Full bathrooms: 1
Bedroom 1
- Level: First
Bedroom 2
- Level: First
Bedroom 3
- Level: First
Bathroom
- Level: First
Kitchen
- Level: First
Laundry
- Level: Lower
Living room
- Level: First
Recreation room
- Level: Lower
Heating
- Oil, Baseboard, Forced Water, Heat Pump
Cooling
- Ductless
Appliances
- Included: Dishwasher, Microwave, Oven/Range, Refrigerator
Features
- Wall (Dry Wall), Plumbing (Mixed), Insulation (Ceiling), Insulation (Walls), Ceiling Fan(s)
- Flooring: Ceramic Tile, Hardwood
- Basement: Full,Interior Entry,Unfinished,Common,Family Room,Laundry,Storage Space,Utility
- Number of fireplaces: 1
- Fireplace features: Pellet Stove, Stone
Interior area
- Total structure area: 1,028
- Total interior livable area: 1,028 sqft
- Finished area above ground: 1,028
- Finished area below ground: 0
Video & virtual tour
Property
Parking
- Total spaces: 7
- Parking features: Attached, Driveway
- Attached garage spaces: 1
- Has uncovered spaces: Yes
Lot
- Size: 0.27 Acres
Details
- Parcel number: COVEM64L4
- Other equipment: Pellet Stove
Construction
Type & style
- Home type: SingleFamily
- Architectural style: Ranch
- Property subtype: Single Family Residence
Materials
- Dry Wall, Vinyl Siding
- Foundation: Concrete Perimeter
Condition
- New construction: No
- Year built: 1960
Utilities & green energy
- Electric: 200+ Amp Service, Circuit Breakers
- Sewer: Septic Tank
- Utilities for property: Water Connected
Community & HOA
Community
- Features: Near Public Transport, Golf, Highway Access, Public School, Restaurants, Schools, Near Shopping
- Subdivision: Fairview
HOA
- Has HOA: No
Location
- Region: Coventry
Financial & listing details
- Price per square foot: $388/sqft
- Tax assessed value: $276,000
- Annual tax amount: $4,441
- Date on market: 7/13/2026
Estimated market value
$412,400
$392,000 - $433,000
$2,289/mo
Price history
| Date | Event | Price |
|---|---|---|
| 7/21/2026 | Pending sale | $399,000$388/sqft |
Source:  StateWide MLS RI #1417757 Report a problem StateWide MLS RI #1417757 Report a problem | ||
| 7/13/2026 | Listed for sale | $399,000+104.6%$388/sqft |
Source: StateWide MLS RI #1417757 Report a problem | ||
| 7/9/2015 | Sold | $195,000-2.5%$190/sqft |
Source: Public Record Report a problem | ||
| 6/5/2015 | Pending sale | $199,999$195/sqft |
Source: RE/MAX Central #1094297 Report a problem | ||
| 5/29/2015 | Price change | $199,999-4.7%$195/sqft |
Source: RE/MAX Central #1094297 Report a problem | ||
| 4/28/2015 | Listed for sale | $209,900+17.9%$204/sqft |
Source: RE/MAX Central #1094297 Report a problem | ||
| 11/1/2012 | Sold | $178,000-6.3%$173/sqft |
Source: Public Record Report a problem | ||
| 7/12/2012 | Listed for sale | $189,900+153.2%$185/sqft |
Source: Stone Ridge Realty #1021458 Report a problem | ||
| 1/27/2012 | Sold | $75,000-16.6%$73/sqft |
Source: Public Record Report a problem | ||
| 11/7/2011 | Price change | $89,900-10%$87/sqft |
Source: RE/MAX 1st Choice #1002319 Report a problem | ||
| 9/28/2011 | Listed for sale | $99,900$97/sqft |
Source: RE/MAX 1st Choice #1002319 Report a problem | ||
Public tax history
| Year | Property taxes | Tax assessment |
|---|---|---|
| 2025 | $4,372 | $276,000 |
| 2024 | $4,372 +3.3% | $276,000 |
| 2023 | $4,231 -2.5% | $276,000 +24.4% |
| 2022 | $4,341 +0.9% | $221,800 |
| 2021 | $4,303 -12.8% | $221,800 |
| 2020 | $4,933 +20.6% | $221,800 +20.6% |
| 2019 | $4,090 +2.9% | $183,900 |
| 2018 | $3,974 +3% | $183,900 |
| 2017 | $3,858 +14.4% | $183,900 +16.8% |
| 2016 | $3,372 +3.2% | $157,500 +0.4% |
| 2015 | $3,266 +2.1% | $156,800 |
| 2014 | $3,198 +4.2% | $156,800 -4.6% |
| 2013 | $3,068 +3.3% | $164,400 |
| 2012 | $2,969 -10% | $164,400 -22.9% |
| 2010 | $3,298 | $213,300 |
| 2009 | $3,298 | $213,300 |
| 2008 | $3,298 +1.3% | $213,300 +2.8% |
| 2007 | $3,256 +5% | $207,540 |
| 2006 | $3,101 +6.7% | $207,540 +83% |
| 2003 | $2,907 | $113,410 |
Find assessor info on the county website
Monthly payment
Est. payment
Payment breakdown
Explore the cost of this home by adjusting the details. Changes won't be saved.Climate risks
Neighborhood: 02816
Nearby schools
GreatSchools rating
- 6/10Tiogue SchoolGrades: K-5Distance: 1.8 mi
- 6/10Alan Shawn Feinstein Middle School of CoventryGrades: 6-8Distance: 1.1 mi
- 3/10Coventry High SchoolGrades: 9-12Distance: 3.1 mi
- $384,6003 bd1 ba1.1k sqft24 Gadoury Ave, Coventry, RI 02816Off Market
- $363,1003 bd1 ba1.1k sqft382 Fairview Ave, Coventry, RI 02816Off Market
- $337,4003 bd1 ba784 sqft388 Fairview Ave, Coventry, RI 02816Off Market
- $354,9002 bd2 ba924 sqft390 Fairview Ave, Coventry, RI 02816Sold
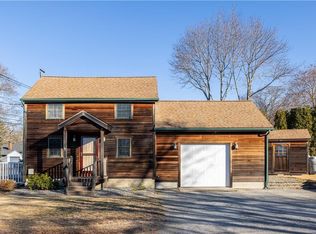
- $473,7003 bd1 ba1.3k sqft23 Gadoury Ave, Coventry, RI 02816Off Market
- $415,0002 bd1 ba1.3k sqft376 Fairview Ave, Coventry, RI 02816Sold
- $435,3003 bd1 ba2.2k sqft1 Gadoury Ave, Coventry, RI 02816Off Market
- $434,5004 bd2 ba1.5k sqft398 Fairview Ave, Coventry, RI 02816Off Market
A local agent can set up tours, give advice and negotiate with sellers.
A local lender can help you make sure your offer is ready when you are.
Similar homes
- $384,9003 bd2 ba1k sqft35 Williams St, Coventry, RI 02816For Sale

 MLS ID #1417763, Elaine ECCLESTON, Century 21 Guardian Realty. StateWide MLS RI
 - $444,9003 bd2 ba1.3k sqft12 Hazard St, Coventry, RI 02816For Sale
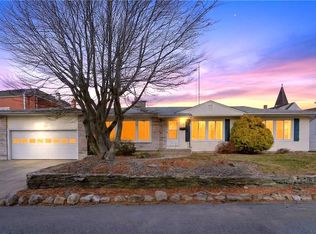 MLS ID #1417847, Andrew Hogan, JPAR Prime Real Estate. StateWide MLS RI
 - $420,0003 bd1 ba1k sqft28 Arthur St, West Warwick, RI 02893For Sale
 MLS ID #1418645, Ryan Lajoie, Johnston & Associates RE, LLC. StateWide MLS RI
 - $415,0003 bd1 ba1.1k sqft3565 Flat River Rd, Coventry, RI 02816For Sale
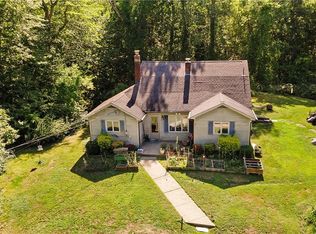 MLS ID #1418152, Slocum Home Team, eXp Realty. StateWide MLS RI
 - $449,9993 bd1 ba1.3k sqft162 Princeton Ave, Coventry, RI 02816For SaleMLS ID #1417149, Lorena Childress, REMAX Revolution. StateWide MLS RI
- $399,9003 bd2 ba1k sqft1567 Centerville Rd, Warwick, RI 02886For SaleMLS ID #1417662, Danielle Dantas, RI Real Estate Services. StateWide MLS RI
- $424,9003 bd1 ba1.4k sqft37 Gerald St, Warwick, RI 02886For SaleMLS ID #1418269, Terry Cipolla, First Choice Real Estate Group. StateWide MLS RI
- $379,0003 bd1 ba828 sqft788 Phillips Hill Rd, Coventry, RI 02816For SaleMLS ID #1410692, Sean Seigel, RE/MAX Coast And Country. StateWide MLS RI
- $399,9002 bd1 ba800 sqft193 Shady Valley Rd, Coventry, RI 02816For SaleMLS ID #1411572, Alea French, Real Broker, LLC. StateWide MLS RI
- $469,9003 bd1 ba1.1k sqft270 Douglas Rd, Warwick, RI 02886For SaleMLS ID #1418489, Jimmy Ranieri, ERA Empire Real Estate. StateWide MLS RI
- $374,9003 bd1 ba1.2k sqft47 Revere Ave, West Warwick, RI 02893For SaleMLS ID #1417078, Andrew Hogan, JPAR Prime Real Estate. StateWide MLS RI
- $375,0002 bd1 ba960 sqft28 Elmer Ave, Warwick, RI 02886For SaleMLS ID #1418207, Adam Cardinal, REMAX Revolution. StateWide MLS RI
- $420,0003 bd1 ba1k sqft12 Janet Dr, West Warwick, RI 02893For SaleMLS ID #1417633, Amanda French Greenwood, TODAY Real Estate. StateWide MLS RI
- $449,0003 bd1 ba1.4k sqft333 Greenwood Ave, Warwick, RI 02886For SaleMLS ID #1410922, Beth DeSista, Residential Properties Ltd.. StateWide MLS RI
- $440,0002 bd2 ba1.2k sqftVillage Green Condominiums, Coventry, RI 02816For SaleMLS ID #1418594, Justin Gallant, J.E. Group Properties. StateWide MLS RI
- $399,0003 bd2 ba1.2k sqft26 Fornelli St, West Warwick, RI 02893For SaleMLS ID #1414811, Alejandro Hernandez, Real Broker, LLC. StateWide MLS RI
- $420,0003 bd2 ba1.1k sqft57 Bolton St, Cranston, RI 02920For SaleMLS ID #1417904, Jocelyn Riley, Century 21 Topsail Realty. StateWide MLS RI
- $379,9003 bd1 ba907 sqft64 Guilford Dr, Warwick, RI 02886For SaleMLS ID #1417727, Candace Cally, Coldwell Banker Realty. StateWide MLS RI
- $434,9004 bd2 ba1.3k sqft131 Canfield Ave, Warwick, RI 02889For SaleMLS ID #1418285, Douglas Lopez, Access Realty, Inc.. StateWide MLS RI
- $429,9003 bd1 ba960 sqft120 Gallway St, Warwick, RI 02889For SaleMLS ID #1418054, Nelson Esteves, RE/MAX Professionals. StateWide MLS RI
