What a Lot!! The opportunity here is almost unequaled. This classic bungalow is over 1600 sqft on the main plus a mostly developed basement. The home is in great over all condition and could be rented for now and kept for a future renovation or a redevelopment dream. Original hardwood floors, high, plaster ceilings, and claw foot tub bath make for a charming look back to inspire what's possible. There is even a detached garage suitable for 1 car parking + storage. With almost 16,000 sqft. of land you could create your own inner city paradise, especially with its setting as it is situated by surrounding properties. With the removal of the current structure there is also enough frontage (approx. 117 feet) for the potential to sub-divide into 2 oversized lots with walkout basements and views toward Signal Hill.
For sale
C$797,777
8 Glenridge Crescent, St. John's, NL A1A1T5
4beds
3,294sqft
Single Family Residence
Built in 1936
0.38 Acres Lot
$-- Zestimate®
C$242/sqft
C$-- HOA
What's special
- 11 days |
- 41 |
- 1 |
Zillow last checked:
Listing updated:
Listed by:
Andrew Gosse,
Royal LePage Atlantic Homestead
Source: Newfoundland and Labrador AR,MLS®#: 1301528
Facts & features
Interior
Bedrooms & bathrooms
- Bedrooms: 4
- Bathrooms: 2
- Full bathrooms: 2
Bedroom
- Level: Main
- Area: 87.72 Square Feet
- Dimensions: 10.2X8.6
Bedroom
- Level: Main
- Area: 152.4 Square Feet
- Dimensions: 12X12.7
Bedroom
- Level: Basement
- Area: 120 Square Feet
- Dimensions: 10X12
Bathroom
- Level: Main
Bathroom
- Level: Basement
Other
- Level: Main
- Area: 133 Square Feet
- Dimensions: 14X9.5
Dining room
- Level: Main
- Area: 197.54 Square Feet
- Dimensions: 16.6X11.9
Kitchen
- Level: Main
- Area: 127.3 Square Feet
- Dimensions: 9.5X13.4
Laundry
- Level: Basement
- Area: 60.5 Square Feet
- Dimensions: 5.5X11
Living room
- Level: Main
- Area: 219.12 Square Feet
- Dimensions: 13.2X16.6
Recreation room
- Level: Basement
- Area: 306 Square Feet
- Dimensions: 17X18
Heating
- Oil, Radiant
Features
- Fireplace(s)
- Flooring: Ceramic/Marble, Hardwood
- Has fireplace: Yes
Interior area
- Total structure area: 3,294
- Total interior livable area: 3,294 sqft
Property
Parking
- Parking features: Detached, Single
- Has garage: Yes
- Has uncovered spaces: Yes
Features
- Patio & porch: Patio(s) and Deck(s)
- Fencing: Back Yard
- Has view: Yes
Lot
- Size: 0.38 Acres
- Dimensions: 16368 SQUARE FEET
- Features: Landscaped, Views, Under 0.5 Acres
Details
- Zoning description: RES.
Construction
Type & style
- Home type: SingleFamily
- Architectural style: Bungalow
- Property subtype: Single Family Residence
Materials
- Vinyl Siding
- Foundation: Concrete, Fully Developed
- Roof: Shingle - Asphalt
Condition
- Year built: 1936
Utilities & green energy
- Sewer: Public Sewer
- Water: Public
- Utilities for property: Electricity Connected, Phone Connected
Community & HOA
Location
- Region: St Johns
Financial & listing details
- Price per square foot: C$242/sqft
- Annual tax amount: C$4,351
- Date on market: 8/10/2026
Price history
Price history is unavailable.
Public tax history
Tax history is unavailable.
Climate risks
Neighborhood: A1A
Nearby schools
GreatSchools rating
No schools nearby
We couldn't find any schools near this home.
Schools provided by the listing agent
- District: St. John's
Source: Newfoundland and Labrador AR. This data may not be complete. We recommend contacting the local school district to confirm school assignments for this home.
- C$1,125,0006 bd4 ba4k sqft1B Roche St, St. John's, NL A1B1L4Pending

- C$314,9003 bd1 ba1.3k sqft16 McNaughton Dr, St. John's, NL A1A2E3For Sale
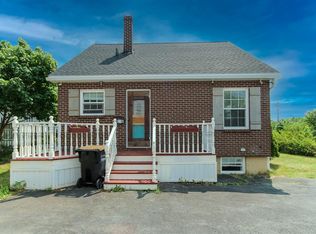
- C$259,9003 bd1 ba1.8k sqft1 Kennas Hl, St. John's, NL A1A1H8Pending

- C$289,9002 bd1 ba1.4k sqft22 Tunis Ct, St. John's, NL A1A1T9Pending
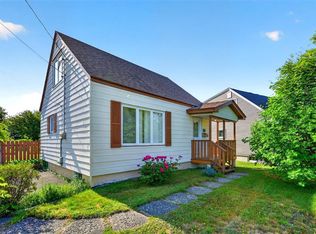
- C$1,249,0006 bd6 ba4.8k sqft54 Circular Rd, St. John's, NL A1C2Z1For Sale
- C$399,0003 bd2 ba2.3k sqft11 Carty Pl, St. John's, NL A1A1M5Pending
- C$2,1002 bd1 ba1k sqft100 Elizabeth Ave #603, St. John's, NL A1B1S1Pending
- C$685,0004 bd2 ba3.4k sqft38 Forest Rd, St. John's, NL A1C2C1For Sale
Similar homes
- C$589,0004 bd6 ba3.1k sqft148 Portugal Cove Road, St. John's, NL A1B2N2For Sale
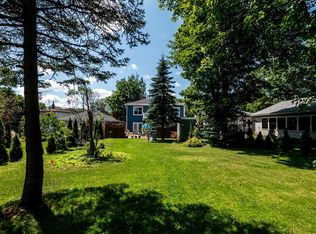 MLS ID #1302148, Robert Decker, RE/MAX Infinity Realty Inc. - Sheraton Hotel. Newfoundland and Labrador AR
 - C$809,9004 bd4 ba3.9k sqft15 Flora Drive, Torbay, NL A1K0H5For Sale
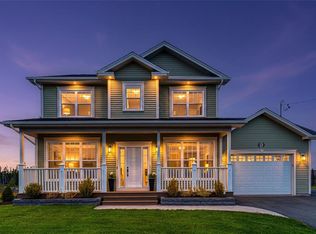 MLS ID #1302111, Katie Batson, RE/MAX Infinity Realty Inc. - Sheraton Hotel. Newfoundland and Labrador AR
 - C$630,0003 bd2 ba3.9k sqft3A Forest Road, St. John's, NL A1C2B8For Sale
 MLS ID #1301960, Brad Stone, BlueKey Realty Inc.. Newfoundland and Labrador AR
 - C$800,0004 bd3 ba2.8k sqft48 Squires Avenue, St. John's, NL A1E1G1For Sale
 MLS ID #1301409, Corey Gorman, Royal LePage Atlantic Homestead. Newfoundland and Labrador AR
 - C$479,0005 bd3 ba3.3k sqft137 Elizabeth Avenue, St. John's, NL A1B1S2For SaleMLS ID #1301647, Ryan Hopkins, Royal LePage Property Consultants Limited. Newfoundland and Labrador AR
- C$779,9004 bd4 ba3.8k sqft19 Todds Place, Flatrock, NL A1K013For SaleMLS ID #1301680, Stevan Callahan, Royal LePage Atlantic Homestead. Newfoundland and Labrador AR
- C$439,9004 bd2 ba2k sqft16 Hatcher Street, St. John's, NL A1B1Z2For SaleMLS ID #1301979, Bern Tobin, Royal LePage Atlantic Homestead. Newfoundland and Labrador AR
- C$599,0004 bd4 ba3k sqft41 Sgt Craig Gillam Avenue, St. John's, NL A1A0H3For SaleMLS ID #1301687, Winnie Lei, RE/MAX Realty Specialists. Newfoundland and Labrador AR
- C$999,0004 bd3 ba3.6k sqft131-139 Marine Drive, Logy Bay, Middle Cove, Outer Cove, NL A1K3E2For SaleMLS ID #1301220, Regina Russell, RE/MAX Infinity Realty Inc.. Newfoundland and Labrador AR
- C$419,0004 bd2 ba2.4k sqft14 Mcdougall Street, St. John's, NL A1C2S8For SaleMLS ID #1301684, Winnie Lei, RE/MAX Realty Specialists. Newfoundland and Labrador AR
- C$524,9004 bd4 ba2.8k sqft1 Julieann Place, St. John's, NL A1A5Z5For SaleMLS ID #1300520, Justin Hollett, eXp Realty. Newfoundland and Labrador AR
- C$699,9003 bd-- ba3.1k sqft11 Maxse Street, St. John's, NL A1C2S6For SaleMLS ID #1299530, Andrew Duggan, Keller Williams Platinum Realty. Newfoundland and Labrador AR
- C$579,9003 bd3 ba2.7k sqft395 Hamilton Avenue Extension, St. John's, NL A1E1K3For SaleMLS ID #1300641, Scott Hopkins, RE/MAX Infinity Realty Inc.. Newfoundland and Labrador AR
- C$799,9005 bd3 ba4.9k sqft39 Cheyne Drive, St. John's, NL A1A5J6For SaleMLS ID #1298377, Ruby Manuel, Royal LePage Atlantic Homestead. Newfoundland and Labrador AR
- C$899,9003 bd4 ba3.3k sqft28 Flora Drive, Torbay, NL A1K1M5For SaleMLS ID #1301672, Megan Dawe, eXp Realty. Newfoundland and Labrador AR
- C$759,9005 bd4 ba3.6k sqft25 Legend Drive, Paradise, NL A1L0X5For SaleMLS ID #1301781, Scott Hopkins, RE/MAX Infinity Realty Inc.. Newfoundland and Labrador AR
- C$429,9004 bd2 ba2.6k sqft31 Craigmillar Avenue, St. John's, NL A1E1Z9For SaleMLS ID #1301708, Paddy Greene, RE/MAX Infinity Realty Inc. - Sheraton Hotel. Newfoundland and Labrador AR
- C$637,5007 bd6 ba3.5k sqft323 Stavanger Drive, St Johns, NL A1A5S4For SaleMLS ID #1300964, Amanda Lee, Hanlon Realty. Newfoundland and Labrador AR
- C$629,9003 bd4 ba3.9k sqft27 Mahogany Place, St. John's, NL A1H1A3For SaleMLS ID #1302081, Blair Wentzell, Royal LePage Atlantic Homestead. Newfoundland and Labrador AR
- C$399,9004 bd3 ba2.3k sqft57 Queens Road, St. John's, NL A1C2A7For SaleMLS ID #1298273, Robert Moore, RE/MAX Infinity Realty Inc. - Sheraton Hotel. Newfoundland and Labrador AR
