Luxury Penthouse Living in the Heart of Waterloo – Fully Furnished, Turn-Key & Prime Investment Opportunity. Experience exceptional penthouse living in this spectacular two-level suite, perfectly positioned on the top (11th) floor of a modern, upscale Waterloo residence. Offering over 2,100 sq. ft. of beautifully finished living space, this rare property combines sophisticated design, sweeping sunset views, and unmatched convenience; just steps from Wilfrid Laurier University and the University of Waterloo. Flooded with natural light, the contemporary 5-bedroom, 5-bathroom layout includes a dramatic two-storey lounge with soaring 20-ft ceilings, an open-concept gourmet kitchen complete with a large island and walk-in pantry, and full in-suite laundry. Spacious bedrooms feature private ensuite bathrooms, while the fifth bedroom enjoys direct access to the impressive two-storey balcony; an ideal space for entertaining or relaxing with panoramic city views. Thoughtfully furnished and fully equipped with appliances, this penthouse is entirely turn-key, offering a premium rental rate already secured - a hassle-free opportunity for both student housing and executive rental investors. Located in a high-demand neighbourhood, residents also benefit from outstanding building amenities including a fitness centre, social lounge, underground parking, and secure bike storage. note: Some images include virtual staging for illustration purposes.
For sale
C$799,000
8 Hickory St W #1105, Waterloo, ON N2L 3H6
5beds
2,104sqft
Condo/Apt Unit, Residential, Condominium
Built in 2012
-- sqft lot
$-- Zestimate®
C$380/sqft
C$998/mo HOA
What's special
Two-level suiteSweeping sunset viewsFlooded with natural lightOpen-concept gourmet kitchenLarge islandWalk-in pantryFull in-suite laundry
- 78 days |
- 6 |
- 0 |
Zillow last checked:
Listing updated:
Listed by:
Rob Mansour, Broker,
RED AND WHITE REALTY INC.
Source: ITSO,MLS®#: 40837030Originating MLS®#: Cornerstone Association of REALTORS®
Facts & features
Interior
Bedrooms & bathrooms
- Bedrooms: 5
- Bathrooms: 5
- Full bathrooms: 5
- Main level bathrooms: 2
- Main level bedrooms: 2
Bedroom
- Features: Sliding Doors
- Level: Main
- Area: 162
- Dimensions: 18 x 9
Bedroom
- Features: Ensuite
- Level: Main
- Area: 168
- Dimensions: 14 x 12
Bedroom
- Features: Ensuite
- Level: Second
- Area: 128
- Dimensions: 16 x 8
Bedroom
- Features: Ensuite
- Level: Second
- Area: 78
- Dimensions: 13 x 6
Bedroom
- Features: Ensuite
- Level: Second
Bathroom
- Features: 3-Piece, Ensuite
- Level: Main
Bathroom
- Features: 4-Piece
- Level: Main
Bathroom
- Features: 3-Piece, Ensuite
- Level: Second
Bathroom
- Features: 3-Piece, Ensuite
- Level: Second
Bathroom
- Features: 3-Piece, Ensuite
- Level: Second
Kitchen
- Level: Main
- Area: 182
- Dimensions: 14 x 13
Laundry
- Level: Second
Living room
- Features: Balcony/Deck
- Level: Main
- Area: 462
- Dimensions: 33 x 14
Sitting room
- Level: Main
- Area: 176
- Dimensions: 16 x 11
Heating
- Forced Air
Cooling
- Central Air
Appliances
- Included: Dishwasher, Dryer, Refrigerator, Stove, Washer
- Laundry: In-Suite
Features
- Elevator
- Has fireplace: No
Interior area
- Total structure area: 2,104
- Total interior livable area: 2,104 sqft
- Finished area above ground: 2,104
Property
Parking
- Parking features: No Driveway Parking
Features
- Stories: 2
- Patio & porch: Enclosed, Patio
- Exterior features: Balcony
- Has view: Yes
- View description: City
- Frontage type: South
Lot
- Features: Urban, Airport, Arts Centre, Business Centre, Dog Park, City Lot, Near Golf Course, Greenbelt, Hospital, Library, Major Highway, Park, Place of Worship, Public Parking, Public Transit, Rec./Community Centre, Regional Mall, Schools, Shopping Nearby, Terraced
Details
- Parcel number: 235600078
- Zoning: GR
Construction
Type & style
- Home type: Condo
- Property subtype: Condo/Apt Unit, Residential, Condominium
- Attached to another structure: Yes
Materials
- Concrete
- Foundation: Concrete Perimeter
- Roof: Flat
Condition
- 6-15 Years
- New construction: No
- Year built: 2012
Utilities & green energy
- Sewer: Sewer (Municipal)
- Water: Municipal
Community & HOA
Community
- Security: Monitored, Security System
HOA
- Has HOA: Yes
- Amenities included: Fitness Center, Game Room, Party Room, Parking
- Services included: Insurance, Common Elements, Water
- HOA fee: C$998 monthly
Location
- Region: Waterloo
Financial & listing details
- Price per square foot: C$380/sqft
- Annual tax amount: C$7,878
- Date on market: 6/6/2026
- Inclusions: Dishwasher, Dryer, Refrigerator, Stove, Washer
Price history
| Date | Event | Price |
|---|---|---|
| 7/18/2026 | Price change | C$799,000-10%C$380/sqft |
Source: ITSO #40837030 Report a problem | ||
| 6/5/2026 | Listed for sale | C$888,000C$422/sqft |
Source:  TRREB #X13245830 Report a problem TRREB #X13245830 Report a problem | ||
Public tax history
Tax history is unavailable.
Climate risks
Neighborhood: N2L
Nearby schools
GreatSchools rating
No schools nearby
We couldn't find any schools near this home.
- C$--5 bd5 ba2k sqft8 Hickory St W #1003, Waterloo, ON N2L3H6Off Market
- C$749,0005 bd5 ba2k sqft8 Hickory St W #806, Waterloo, ON N2L3H6For Sale
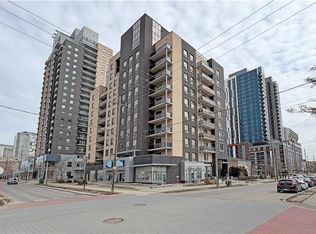
- C$510,0003 bd2 ba-- sqft8 Hickory St W #901, Waterloo, ON N2L3H6For Sale

- C$710,0005 bd5 ba-- sqft8 Hickory St W UNIT 506, Waterloo, ON N2L3H6For Sale
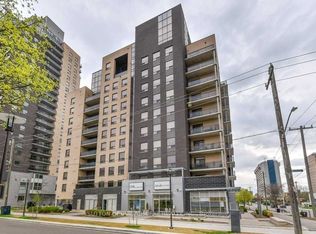
- C$709,0005 bd5 ba-- sqft8 Hickory St W #203, Waterloo, ON N2L3H6For Sale
- C$709,9905 bd5 ba-- sqft8 Hickory St W #703, Waterloo, ON N2L3H6For Sale
- C$--5 bd5 ba1.2k sqft8 Hickory St W UNIT 405, Waterloo, ON N2L3H6Off Market
- C$--3 bd2 ba1.3k sqft8 Hickory St W #204, Waterloo, ON N2L3H6Off Market
Similar homes
- C$749,0005 bd5 ba2k sqft8 Hickory St W #806, Waterloo, ON N2L 3H6For SaleMLS ID #40831708, Ian Wang, Broker, Avion Realty Inc.. ITSO
- C$578,0003 bd2 ba1.3k sqftSage 1, Waterloo, ON N2L 3H6For Sale
 MLS ID #40814478, Austin Ye, Salesperson, HOMELIFE LANDMARK REALTY INC. ITSO
 - C$549,9005 bd2 ba1.3k sqft271 Lester St #102, Waterloo, ON N2L 3W6For Sale
 MLS ID #40841864, Cari Ann Hewick, Broker, RE/MAX SOLID GOLD REALTY (II) LTD.. ITSO
 - C$799,9002 bd2 ba1.4k sqftWaterpark, Waterloo, ON N2J 4S3For Sale
 MLS ID #40837716, Frieda Kotsopoulos, Broker, RE/MAX Twin City Realty Inc.. ITSO
 - C$599,9004 bd3 ba1.9k sqftIvy Towns Ll, Waterloo, ON N2L 0G9For SaleMLS ID #40832398, Jim Mcintyre, Salesperson, RE/MAX SOLID GOLD REALTY (II) LTD.. ITSO
- C$499,9005 bd2 ba1.1k sqft253 Lester St #401, Waterloo, ON N2L 3W6For SaleMLS ID #40822088, John Benjamins, Salesperson, BENJAMINS REALTY INC.. ITSO
- C$649,9002 bd2 ba1.1k sqft144 Park, Waterloo, ON N2L 0B6For SaleMLS ID #40851419, Vicki Mcfarlane, Salesperson, CONDO CULTURE, BROKERAGE. ITSO
- C$649,0003 bd2 ba1.5k sqftThe Beechmount, Waterloo, ON N2L 6E4For SaleMLS ID #40852283, Rebecca Rawlings, Broker, C M A REALTY LTD.. ITSO
- C$589,9002 bd2 ba1.1k sqft144 Park, Waterloo, ON N2L 0B6For SaleMLS ID #40853817, Ken Cameron, Broker of Record, RE/MAX SOLID GOLD REALTY (II) LTD.. ITSO
- C$399,9004 bd2 ba1.1k sqft12 Bridgeport Rd E #9, Waterloo, ON N2J 2J3For SaleMLS ID #40848379, David Robbio, Broker, REAL BROKER ONTARIO LTD BROKERAGE 1800R. ITSO
- C$629,9005 bd3 ba1.1k sqft506 Lonelm Ct #A, Waterloo, ON N2L 5E1For SaleMLS ID #40851077, Athan Li, Salesperson, PEAK REALTY LTD.. ITSO
- C$415,0002 bd2 ba1.1k sqft30 Blue Springs Dr #215, Waterloo, ON N2J 4T2For SaleMLS ID #40846173, Jon Van Geest, Salesperson, Real Broker Ontario Ltd.. ITSO
- C$599,0002 bd2 ba1.8k sqftKeatsway On The Park, Waterloo, ON N2L 6N6For SaleMLS ID #40817352, Jim Mcintyre, Salesperson, RE/MAX SOLID GOLD REALTY (II) LTD.. ITSO
- C$410,0002 bd2 ba1.1k sqft139 Brighton St #3B, Waterloo, ON N2J 4Z5For SaleMLS ID #40854862, Sharon Jansen, Salesperson, ROYAL LEPAGE WOLLE REALTY. ITSO
- C$525,0002 bd2 ba1.1k sqft188 King St S #304, Waterloo, ON N2J 0C6New ConstructionMLS ID #40839660, Alex Mityuk, Salesperson, Royal LePage Wolle Realty. ITSO
- C$589,0003 bd2 ba1.6k sqft421 Bairstow Cres, Waterloo, ON N2K 2H7For SaleMLS ID #40853529, Javneet Singh, Broker, RE/MAX Real Estate Centre Inc.. ITSO
- C$414,9002 bd2 ba1.1k sqftThe Atriums, Waterloo, ON N2J 4T3For SaleMLS ID #40843547, Neil Strickler, Salesperson, Royal LePage Wolle Realty. ITSO
- C$615,0002 bd3 ba1.3k sqftSkytowns At Young Condos, Kitchener, ON N2H 0C9For SaleMLS ID #40850869, Patricia Inacio, Salesperson, Corcoran Horizon Realty. ITSO
- C$549,0002 bd2 ba1k sqft60 Charles St W #1402, Kitchener, ON N2G 0C9For SaleMLS ID #40854478, Anurag Sharma, Broker, RE/MAX Twin City Realty Inc.. ITSO
- C$619,9002 bd2 ba1k sqft247 Grey Silo Rd #307B, Waterloo, ON N2K 0G7For SaleMLS ID #40845607, Emil Burca, Broker, RE/MAX TWIN CITY REALTY INC.. ITSO
