Skip main navigation
Off market
  • Price Unknown

    8 Hillcrest Ave, Brantford, ON N3T 2C7

    5beds
    SingleFamily
    Built in 1956
    9,888 Square Feet Lot
    $-- Zestimate®
    C$--/sqft
    C$2,673 Estimated rent

    Home value

    Not available

    Estimated sales range

    Not available

    Not available

    Loading
    Loading...

    Owner options

    List your home for rent

    C$2,673/mo

    Rent Zestimate®

    Find your next renter with Zillow Rental Manager. Plus, with online applications, you can quickly screen prospective tenants – for free.

    Learn more

    C$2,673/mo

    Rent Zestimate®

    Refinance and save

    Refinancing to a lower rate could help reduce your monthly payments and save thousands over the life of the loan.

    See today's rates

    Explore your selling options

    Work with a Zillow partner agent

    Leverage their expertise and Zillow's premium Showcase listings to get your home seen by more buyers.

    Get started

    List with your own agent

    Get your home in front of millions of buyers by listing it on Zillow.

    Learn how to do it

    Sell it yourself

    Take full control of how buyers see your home on Zillow by listing For Sale by Owner (FSBO).

    List your home

    What's special

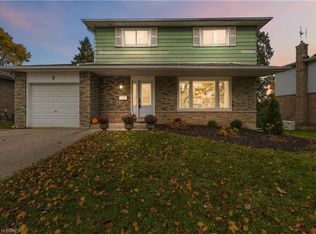
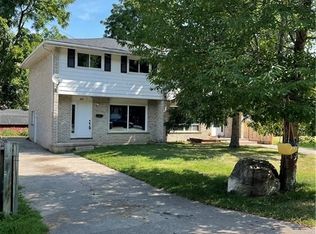
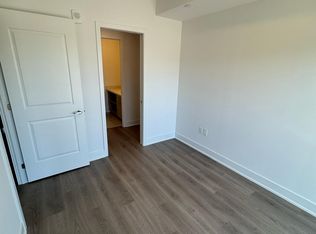
    Move-in ready, fully-renovated and upgraded Hillcrest bungalow. Great neighborhood, fantastic opportunity for families and investors! 3+2 Bedrooms, 2 Bathrooms,2 kitchens. Open concept living-dining room. Renovated kitchen with brand new stainless steel appliances, quartz countertops. Main floor laundry with brand new washer & dryer. Fully finished basement with 2 bedrooms, family room, separate full kitchen (with fridge and stove), separate laundry room (with washer and dryer), and separate basement entrance. 55 x 164 lot with a huge detached 4 car garage/workshop, no rear neighbors. Additional details: All brick exterior, quiet neighborhood close to shopping center, main floor engineered hardwood, basement laminate flooring, all new LED light fixtures, LED pot lights throughout, soft closing cabinets throughout, basement kitchen quartz countertops, all lower walls with new stubs and new insulation, 4 car detached garage/workshop appx. 1120sqft with separate 200AMP/240V hydro panel. Newly installed (2021): plumbing, AC, wiring, attic insulation; Roof replaced 2019.

    This property is not currently displayed as for sale or rent on Zillow. This may be different from what's on other websites or public sources.
    Facts & features

    Interior

    Bedrooms & bathrooms
    • Bedrooms: 5
    • Bathrooms: 2
    • Full bathrooms: 2
    Appliances
    • Laundry: Main Level, In Basement, Multiple Locations
    Features
    • Upgraded Insulation, In-law Capability, Auto Garage Door Remote(s), Workshop, Water Heater
    • Basement: Separate Entrance

    Property

    Accessibility
    • Accessibility features: Multiple Entrances
    Lot
    • Size: 9,888 Square Feet
    • Topography: Terraced
    Details
    • Additional structures: Shed, Workshop

    Construction

    Type & style
    • Home type: SingleFamily
    • Architectural style: Bungalow
    Condition
    • Year built: 1956

    Utilities & green energy

    • Sewer: Sewer (Municipal)

    Community & HOA

    Community
    • Security: Carbon Monoxide Detector(s), Smoke Detector(s)
    Location
    • Region: Brantford

    Price history

    DateEventPrice
    2/2/2021Listed for saleC$599,900
    Source: Royal LePage Brant Realty #40062067 Report a problem

    Public tax history

    Tax history is unavailable.

    Neighborhood: West Brant

    Nearby schools

    GreatSchools rating

    No schools nearby

    We couldn't find any schools near this home.

    Schools provided by the listing agent
    • High: BCI/ Assumption

    Source: The MLS. This data may not be complete. We recommend contacting the local school district to confirm school assignments for this home.