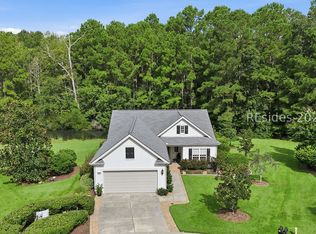
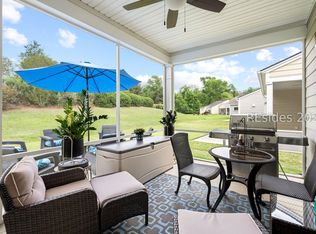
Popular, affordable and best value Copper Ridge model, built in 2011, features two Bedrooms, two full Baths plus, a Den/Off in Del Webb's The 55+ Haven Community. Open floor plan, beautiful hardwood floors throughout the entire living area, attractive tile in the bathrooms and laundry room and smooth ceilings throughout. The light and bright open concept Kitchen features Corian counters, attractive oak cabinets, newer stainless steel appliances, pantry, and right off the kitchen is a spacious dining area. The master Bedroom/master Bathroom suite, boasts a huge walk-in closet, double vanities, large walk-in shower and transom window that lets in the natural light. Premium plantation shutters are in both bedrooms and the den/office as well. The Great Room/Family Room features a walkout to a concrete patio perfect for grilling and a nicely wooded and private back yard. There's a good-sized laundry room adjacent to the attached two car garage. Fast closing if needed and immediate possession. Great Home! Great Location! Great Price! Great Value! And in the attractive, not crowded (just 503 homes), and rich with amenities gated community in The Haven At New Riverside.
Contingent
Price cut: $17K (8/21)
$414,000
8 Indigo Bunting Ct, Bluffton, SC 29910
2beds
1,614sqft
Single Family Residence
Built in 2011
9,147 Square Feet Lot
$397,900 Zestimate®
$257/sqft
$254/mo HOA
What's special
Spacious dining areaNewer stainless steel appliancesCorian countersOpen floor planTwo bedroomsSmooth ceilings throughoutAttractive oak cabinets
- 279 days
- 149
- 5
Zillow last checked:
Listing updated:
Listed by:
Lawrence Stoller 843-290-5101,
REAL ESTATE FIVE OF THE LOWCOUNTRY
Source: My State MLS,MLS#: 11633607
Facts & features
Interior
Bedrooms & bathrooms
- Bedrooms: 2
- Bathrooms: 2
- Full bathrooms: 2
Rooms
- Room types: Den, Dining Room, En Suite, Family Room, First Floor Bathroom, First Floor Master Bedroom, Great Room, Kitchen, Laundry Room, Master Bedroom, Private Guest Room, Walk-in Closet
Kitchen
- Features: Open
Basement
- Area: 0
Heating
- Gas, Forced Air, Zoned
Cooling
- Central, Zoned
Appliances
- Included: Dishwasher, Dryer, Refrigerator, Microwave, Oven, Washer, Stainless Steel Appliances
Features
- Flooring: Hardwood, Tile
- Has basement: No
- Has fireplace: No
Interior area
- Total structure area: 1,614
- Total interior livable area: 1,614 sqft
- Finished area above ground: 1,614
Property
Parking
- Total spaces: 2
- Parking features: Attached
- Garage spaces: 2
Features
- Stories: 1
- Patio & porch: Patio
- Exterior features: Sprinkler System, Tennis Court(s)
- Has view: Yes
- View description: Wooded
Lot
- Size: 9,147 Square Feet
- Features: Cul de Sac, Trees
Details
- Parcel number: R61403500006750000
- Lease amount: $0
Construction
Type & style
- Home type: SingleFamily
- Architectural style: Ranch
- Property subtype: Single Family Residence
Materials
- Frame, HardiPlank Type
- Roof: Asphalt
Condition
- New construction: No
- Year built: 2011
Utilities & green energy
- Electric: Amps(0)
- Sewer: Municipal
- Water: Municipal
- Utilities for property: Naturl Gas Available
Community & HOA
Community
- Subdivision: The Haven At New Riverside
HOA
- Has HOA: Yes
- HOA fee: $254 monthly
- HOA name: The Haven At New Riverside
- HOA phone: 843-706-0680
Location
- Region: Bluffton
Financial & listing details
- Price per square foot: $257/sqft
- Tax assessed value: $416,100
- Annual tax amount: $1,680
- Date on market: 1/18/2026
- Date available: 01/17/2026
- Listing agreement: Exclusive
Estimated market value
$397,900
$378,000 - $418,000
$2,942/mo
Price history
| Date | Event | Price |
|---|---|---|
| 10/7/2026 | Contingent | $414,000$257/sqft |
Source: My State MLS #11633607 Report a problem | ||
| 8/21/2026 | Price change | $414,000-3.9%$257/sqft |
Source: My State MLS #11633607 Report a problem | ||
| 5/14/2026 | Price change | $431,000-2.9%$267/sqft |
Source: My State MLS #11633607 Report a problem | ||
| 4/29/2026 | Price change | $443,900-1.8%$275/sqft |
Source: My State MLS #11633607 Report a problem | ||
| 4/13/2026 | Price change | $452,000-2.4%$280/sqft |
Source: My State MLS #11633607 Report a problem | ||
| 3/7/2026 | Price change | $463,000-2.3%$287/sqft |
Source: My State MLS #11633607 Report a problem | ||
| 2/13/2026 | Price change | $474,000-3.1%$294/sqft |
Source: My State MLS #11633607 Report a problem | ||
| 2/3/2026 | Price change | $489,000-2%$303/sqft |
Source: My State MLS #11633607 Report a problem | ||
| 1/18/2026 | Listed for sale | $499,000+144.4%$309/sqft |
Source: My State MLS #11633607 Report a problem | ||
| 8/26/2011 | Sold | $204,215$127/sqft |
Source: Public Record Report a problem | ||
Public tax history
| Year | Property taxes | Tax assessment |
|---|---|---|
| 2025 | $1,680 -0.1% | $11,760 |
| 2024 | $1,681 +0% | $11,760 |
| 2023 | $1,681 +11.1% | $11,760 +15% |
| 2022 | $1,513 +0.8% | $10,230 |
| 2021 | $1,501 | $10,230 |
| 2020 | -- | $10,230 |
| 2019 | $1,449 +1.8% | $10,230 |
| 2018 | $1,423 | $10,230 +14.9% |
| 2017 | -- | $8,900 |
| 2016 | -- | $8,900 |
| 2015 | -- | $8,900 |
| 2014 | -- | $8,900 |
| 2013 | -- | $8,900 |
Find assessor info on the county website
Monthly payment
Est. payment
Payment breakdown
Explore the cost of this home by adjusting the details. Changes won't be saved.Climate risks
Neighborhood: 29910

Similar homes
- $420,0003 bd2 ba1.7k sqft17 Mainland Lakes Drive, Bluffton, SC 29910For Sale
 MLS ID #503442, Evva Anderson. REsides, Inc.
 - $599,0002 bd2 ba1.9k sqft10 Baybridge Court, Bluffton, SC 29910For Sale
 MLS ID #512589, Collins Group. REsides, Inc.
 - $430,0002 bd2 ba1.4k sqft45 Wild Strawberry Lane, Bluffton, SC 29909For Sale
 MLS ID #508258, Collins Group. REsides, Inc.
 - $599,0003 bd3 ba2.3k sqft149 Rudder Run, Bluffton, SC 29910For Sale
 MLS ID #513497, Sara Huiss. REsides, Inc.
 - $380,0003 bd2 ba1.6k sqft601 Leaning Oaks Drive, Savannah, GA 31410For Sale
 MLS ID #SA361757, Penny Rafferty, Penny Rafferty Realty. Hive MLS
 - $460,0003 bd2 ba2.2k sqft140 Jamestown Drive, Rincon, GA 31326For SaleMLS ID #SA361793, Rosalyn Allen, Renaissance Realty South LLC. Hive MLS
- $365,0004 bd2 ba1.9k sqft117 Summer Station Dr, Guyton, GA 31312For SaleMLS ID #SA358252, William Bowden, MAXREV, LLC. Hive MLS
- $374,9003 bd3 ba2.2k sqft88 Bushwood Drive, Savannah, GA 31407For SaleMLS ID #SA360867, Evan Hanson, Daniel Ravenel SIR. Hive MLS
