OPEN HOUSE 10/31/2026 10 AM - 12 PM!!! Beautiful newly listed home in Mound House with 3 bedrooms, 2 bathrooms, and 1,468 sqft. of living space great for any homeowner. The home sits on a little over an acre of property in Moundhouse located on a cul-de-sac. As you enter into the home you are welcomed by the inviting great room where the kitchen and dining room are connected to the sunroom and living room making for the perfect space to entertain your guests. The home itself is 1,248 sqft with the added 216 sqft. for the sunroom. The kitchen comes equipped with an electric range oven, dishwasher, disposal, and refrigerator while boasting ample countertop and cabinet space for your kitchen storage. There is a separate laundry room with washer and dryer included in the sale of the property. The primary bedroom features a murphy bed, walk-in closet with plenty of space, and its own private bathroom with a shower stall. The two extra bedrooms are spacious and can be utilized for any new homeowner's needs, whether you are in need of the bedrooms, an at home office, or an in-home gym you will have the space needed here. The back and front yards have chain link fences to separate a clear area for a new homeowner to create their dream outdoor space. The 2 car garage has plenty of cabinet and shelving storage as well as a separate shop space in case you want or need your own workshop at home. Plenty of room on this lot for all your trailers, rvs, and other toys too! Come and take a look at this amazing property today to see how you can make it your home!
Active
$440,000
8 Jeanette Cir, Carson City, NV 89706
3beds
1,464sqft
Single Family Residence
Built in 1989
1.03 Acres Lot
$-- Zestimate®
$301/sqft
$-- HOA
What's special
Located on a cul-de-sacInviting great roomElectric range oven
- 22 days
- 3,113
- 212
Likely to sell faster than
Zillow last checked:
Listing updated:
Listed by:
Benjamin Mudd S.190992 775-530-5877,
RE/MAX Realty Affiliates,
Ryan Philips S.187238 775-230-3541,
RE/MAX Realty Affiliates
Source: NNRMLS,MLS#: 260013530
Facts & features
Interior
Bedrooms & bathrooms
- Bedrooms: 3
- Bathrooms: 2
- Full bathrooms: 2
Heating
- Natural Gas
Cooling
- Central Air
Appliances
- Included: Dishwasher, Disposal, Dryer, Electric Oven, Electric Range, Refrigerator, Washer
- Laundry: Laundry Room, Washer Hookup
Features
- Breakfast Bar, Master Downstairs, Walk-In Closet(s)
- Flooring: Laminate, Vinyl
- Windows: Double Pane Windows, Vinyl Frames
- Has fireplace: No
- Common walls with other units/homes: No Common Walls
Interior area
- Total structure area: 1,464
- Total interior livable area: 1,464 sqft
Property
Parking
- Total spaces: 2
- Parking features: Attached, Garage, Garage Door Opener, RV Access/Parking
- Attached garage spaces: 2
Features
- Levels: One
- Stories: 1
- Exterior features: None
- Spa features: None
- Fencing: Back Yard,Front Yard,Partial
- Has view: Yes
- View description: Mountain(s)
Lot
- Size: 1.03 Acres
- Features: Cul-De-Sac, Level
Details
- Additional structures: Shed(s), Storage
- Parcel number: 01620107
- Zoning: RR1
- Horses can be raised: Yes
Construction
Type & style
- Home type: SingleFamily
- Property subtype: Single Family Residence
Materials
- Foundation: Crawl Space, Full Perimeter
- Roof: Composition,Pitched,Shingle
Condition
- New construction: No
- Year built: 1989
Utilities & green energy
- Sewer: Septic Tank
- Water: Well
- Utilities for property: Electricity Connected, Natural Gas Connected, Water Connected
Community & HOA
Community
- Security: Smoke Detector(s)
HOA
- Has HOA: No
Location
- Region: Carson City
Financial & listing details
- Price per square foot: $301/sqft
- Tax assessed value: $369,198
- Annual tax amount: $1,895
- Date on market: 10/26/2026
- Cumulative days on market: 22 days
- Listing terms: 1031 Exchange,Cash,Conventional,FHA,VA Loan
Estimated market value
Not available
Estimated sales range
Not available
Not available
Price history
| Date | Event | Price |
|---|---|---|
| 10/26/2026 | Listed for sale | $440,000$301/sqft |
Source:  NNRMLS #260013530 Report a problem | ||
Public tax history
| Year | Property taxes | Tax assessment |
|---|---|---|
| 2025 | $1,929 +10.1% | $129,219 -1% |
| 2024 | $1,751 +25.3% | $130,493 +1.9% |
| 2023 | $1,398 +0.5% | $128,059 +45.9% |
| 2022 | $1,391 | $87,780 +34.7% |
| 2021 | -- | $65,177 +1.6% |
| 2020 | $1,317 | $64,177 +1.4% |
| 2019 | $1,317 +3% | $63,320 +31.2% |
| 2018 | $1,278 +3% | $48,260 -0.6% |
| 2017 | $1,241 +3% | $48,568 +20.5% |
| 2016 | $1,205 +2.8% | $40,298 -0.2% |
| 2015 | $1,172 +3% | $40,387 +0.6% |
| 2014 | $1,138 | $40,149 +11% |
| 2013 | -- | $36,170 -19.1% |
| 2012 | -- | $44,703 -2.7% |
| 2011 | -- | $45,932 -2.2% |
| 2010 | -- | $46,970 -1% |
| 2009 | -- | $47,425 -13.3% |
| 2008 | -- | $54,708 +22.2% |
| 2007 | -- | $44,784 +11.6% |
| 2006 | -- | $40,116 +10.2% |
| 2004 | -- | $36,394 |
Find assessor info on the county website
Monthly payment
Est. payment
Payment breakdown
Explore the cost of this home by adjusting the details. Changes won't be saved.Climate risks
Neighborhood: 89706
Nearby schools
Schools provided by the listing agent
- Elementary: Dayton
- Middle: Dayton
- High: Dayton
Source: NNRMLS. This data may not be complete. We recommend contacting the local school district to confirm school assignments for this home.

Similar homes
- $449,9003 bd2 ba1.4k sqft2637 Ballarat Dr, Carson City, NV 89706Active
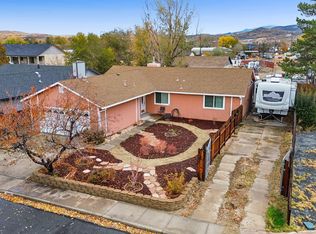
 MLS ID #260013951, Casady Raffanelli, Chase International-Damonte. NNRMLS
- $485,0003 bd2 ba1.4k sqft1048 Ridgefield Dr, Carson City, NV 89706Active
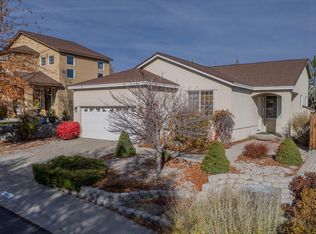 MLS ID #260014125, Julie Cowan, Dickson Realty - Carson City. NNRMLS
- $439,0004 bd2 ba1.4k sqft2903 Panamint Rd, Carson City, NV 89706Active
 MLS ID #260009159, Anne Marie Zoellner, Brick & Mortar Properties LLC. NNRMLS
- $280,0003 bd2 ba1.4k sqft259 Linehan Rd, Mound House, NV 89706Active
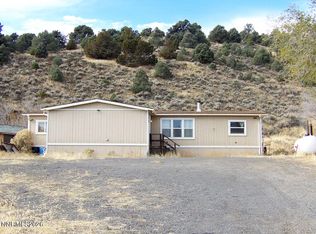 MLS ID #260014249, Judy Walker, Cal Neva Realty. NNRMLS
- $439,9004 bd2 ba1.3k sqft4054 Furnace Creek Dr, Carson City, NV 89706ActiveMLS ID #260012047, Jack Cote, RE/MAX Gold. NNRMLS
- $420,0003 bd2 ba1.5k sqft4591 E Nye Ln, Carson City, NV 89706ActiveMLS ID #260005856, Lori Gemme, NVG Properties LLC. NNRMLS
- $430,0003 bd3 ba1.2k sqft1364 Molly Dr, Carson City, NV 89706ActiveMLS ID #260012331, Diane Heaton, LPT Realty, LLC. NNRMLS
- $415,0003 bd2 ba1.4k sqft1466 Slide Mountain Dr, Carson City, NV 89706ActiveMLS ID #260012135, ReNon George, Chase International Carson Cit. NNRMLS
- $362,5003 bd2 ba1.5k sqft249 Miriam Way, Mound House, NV 89706ActiveMLS ID #260010970, Cade Maestas, RE/MAX Gold. NNRMLS
- $440,0002 bd2 ba1.6k sqft1409 Monte Rosa Dr, Carson City, NV 89701ActiveMLS ID #260013982, Avis Cherry, Charles Kitchen Realty. NNRMLS
- $400,0003 bd2 ba1.5k sqft534 Rawe Peak Dr, Dayton, NV 89403ActiveMLS ID #260014276, Ivan Reyes, Haute Properties NV. NNRMLS
- $425,0003 bd3 ba1.2k sqft1367 Molly Dr, Carson City, NV 89706ActiveMLS ID #260008888, Kyle Carrothers, eXp Realty, LLC. NNRMLS
- $435,0002 bd2 ba1.6k sqft206 Dayton Village Pkwy, Dayton, NV 89403ActiveMLS ID #260014117, Alisha Brown, Realty One Group Eminence. NNRMLS
- $449,0003 bd2 ba1.6k sqft510 Windchase Dr, Dayton, NV 89403ActiveMLS ID #260013945, Tammy Olivas, RE/MAX Professionals-Carson. NNRMLS
- $430,0003 bd2 ba1.3k sqft3128 Gordonia Dr, Carson City, NV 89701ActiveMLS ID #260010052, Alfonso Zamora, LPT Realty, LLC. NNRMLS
- $430,0003 bd2 ba1.3k sqft3651 Desatoya Dr, Carson City, NV 89701ActiveMLS ID #260009302, Kari Breuer, Dickson Realty - Carson City. NNRMLS
- $549,0004 bd2 ba2k sqft1888 N Fall St, Carson City, NV 89706ActiveMLS ID #260014103, Craig Boltman, RE/MAX Gold. NNRMLS
- $515,0003 bd3 ba1.5k sqft2794 Foxhill Dr, Carson City, NV 89706ActiveMLS ID #260012495, Janet Oliver, Assist-2-Sell Buyers & Sellers. NNRMLS
- $472,0003 bd2 ba1.4k sqft1525 E Telegraph St, Carson City, NV 89701ActiveMLS ID #260012341, Rachael Walker, RE/MAX Professionals-Carson. NNRMLS
