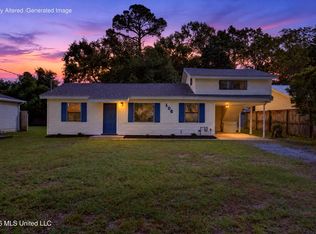
Room to spread out! This 5 bedroom, 3 bath Long Beach home has been taken down to the slab and framing and completely rebuilt. Everything you see and touch is brand new. Outside you'll find Board and Batten Hardie siding, an architectural shingle roof, new windows and doors, recessed eave lighting and a workshop, all at the end of a quiet street. Behind the walls it's all new too: plumbing, electrical, HVAC and insulation. Inside, LVP flooring runs through an expansive living area that opens to a large chef's kitchen. It has custom cabinetry, granite counters with a granite backsplash, under-cabinet lighting and high-end stainless appliances. There's also a coffee bar with a built-in beverage/wine cooler, making the kitchen the natural gathering place for years of memories. The split floor plan puts two bedrooms and a full bath on one side and two more bedrooms with their own shared bath on the other. The primary suite is a true retreat. It has an oversized bedroom with a tray ceiling and cove lighting, massive closets, and a spa-style bath with a freestanding soaking tub and a glass-enclosed shower you'll never want to leave. It's close to shopping and in the highly acclaimed Long Beach School District, in one of the best small towns on the Coast. Schedule your showing today!
Active
$424,900
8 Kays Dr, Long Beach, MS 39560
5beds
2,408sqft
Residential, Single Family Residence
Built in 1985
0.38 Acres Lot
$406,200 Zestimate®
$176/sqft
$-- HOA
What's special
High-end stainless appliancesNew windows and doorsCustom cabinetryRecessed eave lightingMassive closetsUnder-cabinet lightingSplit floor plan
- 3 days
- 11
- 0
Zillow last checked:
Listing updated:
Listed by:
Philip J Leblanc 228-860-0082,
Coldwell Banker Alfonso Realty-Lorraine Rd 228-287-1000
Source: MLS United,MLS#: 4168549
Facts & features
Interior
Bedrooms & bathrooms
- Bedrooms: 5
- Bathrooms: 3
- Full bathrooms: 3
Heating
- Central
Cooling
- Central Air
Appliances
- Included: Dishwasher, Wine Cooler
Features
- Doors: Insulated
- Has fireplace: No
Interior area
- Total structure area: 2,408
- Total interior livable area: 2,408 sqft
Video & virtual tour
Property
Parking
- Parking features: Driveway, Gravel
- Has uncovered spaces: Yes
Features
- Levels: One
- Stories: 1
- Patio & porch: Patio, Porch
- Exterior features: Other
- Fencing: Partial
Lot
- Size: 0.38 Acres
- Dimensions: 140' x 149.8'
- Features: Cleared, Level
Details
- Parcel number: 0611n04008.000
Construction
Type & style
- Home type: SingleFamily
- Architectural style: Traditional
- Property subtype: Residential, Single Family Residence
Materials
- Board & Batten Siding, Fiber Cement
- Foundation: Slab
- Roof: Architectural Shingles
Condition
- Updated/Remodeled
- New construction: No
- Year built: 1985
Utilities & green energy
- Sewer: Public Sewer
- Water: Public
- Utilities for property: Cable Available, Electricity Connected, Sewer Connected, Water Connected
Community & HOA
Community
- Subdivision: Metes And Bounds
HOA
- Has HOA: No
Location
- Region: Long Beach
Financial & listing details
- Price per square foot: $176/sqft
- Tax assessed value: $96,242
- Annual tax amount: $2,308
- Date on market: 11/16/2026
- Electric utility on property: Yes
Estimated market value
$406,200
$386,000 - $427,000
$2,114/mo
Price history
| Date | Event | Price |
|---|---|---|
| 11/16/2026 | Listed for sale | $424,900+226.8%$176/sqft |
Source: MLS United #4168549 Report a problem | ||
| 9/25/2025 | Sold | -- |
Source: MLS United #4102797 Report a problem | ||
| 8/25/2025 | Pending sale | $130,000$54/sqft |
Source: MLS United #4102797 Report a problem | ||
| 8/8/2025 | Listed for sale | $130,000$54/sqft |
Source: MLS United #4102797 Report a problem | ||
| 7/17/2025 | Pending sale | $130,000$54/sqft |
Source: MLS United #4102797 Report a problem | ||
| 5/27/2025 | Price change | $130,000-7.1%$54/sqft |
Source: MLS United #4102797 Report a problem | ||
| 2/4/2025 | Listed for sale | $140,000$58/sqft |
Source: MLS United #4102797 Report a problem | ||
Public tax history
| Year | Property taxes | Tax assessment |
|---|---|---|
| 2025 | $2,308 +4613.6% | $14,437 +54% |
| 2024 | $49 | $9,372 +1.9% |
| 2023 | $49 | $9,195 +25% |
| 2022 | $49 | $7,354 -90% |
| 2021 | $49 | $73,544 +6.3% |
| 2020 | $49 -86.4% | $69,162 +634.6% |
| 2019 | $361 | $9,415 |
| 2018 | $361 -82.8% | $9,415 -33.3% |
| 2017 | $2,094 | $14,124 -3.7% |
| 2015 | $2,094 -5.2% | $14,667 +19.3% |
| 2014 | $2,208 | $12,298 +12.4% |
| 2013 | -- | $10,945 |
Find assessor info on the county website
Monthly payment
Est. payment
Payment breakdown
Explore the cost of this home by adjusting the details. Changes won't be saved.Climate risks
Neighborhood: 39560
Nearby schools
Schools provided by the listing agent
- Elementary: Wj Quarles
- Middle: Long Beach
- High: Long Beach
Source: MLS United. This data may not be complete. We recommend contacting the local school district to confirm school assignments for this home.

Similar homes
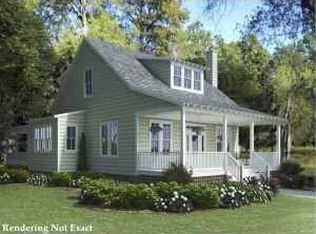
- $389,9003 bd3 ba2.4k sqft309 White Harbor Rd, Long Beach, MS 39560For Sale
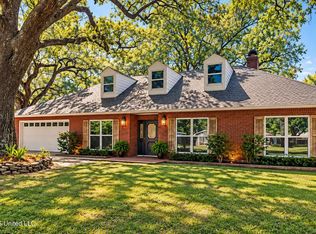 MLS ID #4166705, Brian M Gossett, Berkshire Hathaway Home Servs., Panoramic Properties. MLS United
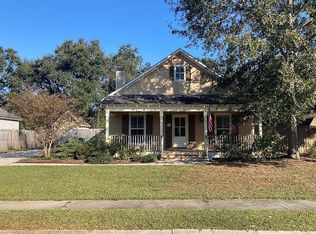
- $314,9004 bd3 ba2.6k sqft8102 Beatline Rd, Long Beach, MS 39560For Sale
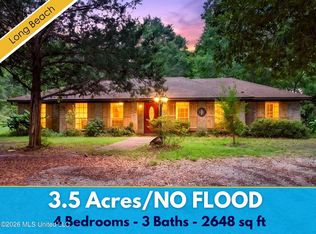 MLS ID #4151735, Yari Garcia, eAgent Nexus. MLS United
- $239,0005 bd2 ba1.9k sqft106 Rosemary Ave, Long Beach, MS 39560For Sale
 MLS ID #4165260, Sarah E Renken, Southern Magnolia Realty, LLC.. MLS United
- $--4 bd3 ba2.1k sqft11380 County Farm Rd, Gulfport, MS 39503Auction
 ServiceLink Auction
