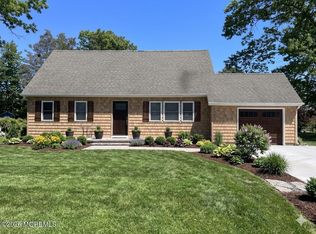
Beautifully Updated Home with a Private Outdoor Retreat. Welcome to a beautifully maintained home in a quiet neighborhood, offering extensive recent updates, comfortable living spaces, and a wonderful outdoor setting designed for relaxing and enjoying the seasons. The heart of the home is the beautifully updated kitchen, featuring Taylor Made cabinetry installed in 2025, striking black quartz countertops, and a 10-inch-deep Ruvati sink. The kitchen is equipped with a Bosch stove and refrigerator and offers both style and functionality. Major improvements in 2026 include a new Lennox heating and air-conditioning system with new ductwork beneath the house, along with a new hot water heater. The home also features an architectural-style roof and a crawlspace. Inside, hardwood flooring runs throughout the home, complemented by vinyl plank flooring in the kitchen and ceramic tile in the bathrooms. The living room's vaulted ceiling creates an open, spacious feel, while the bedroom features an attractive tray ceiling. All bedrooms have ceiling fans, and the closets include built-in additional storage. A Maytag washer and dryer are also included. Outside is where this home truly shines. A paver driveway welcomes you home, while the backyard provides a private setting for enjoying the outdoors. An above-ground swimming pool with an attached deck leads to a screened-in privacy porch, creating an inviting space for relaxing, entertaining, or simply enjoying a quiet evening. Gardeners will especially appreciate the thoughtfully designed outdoor spaces. A raised-bed garden with trellises provides an ideal area for growing vegetables, while an 8' x 10' greenhouse offers additional opportunities for gardening throughout the seasons. A 10' x 10' backyard shed provides convenient storage. The landscaping offers something to enjoy throughout the year, with lavender, chocolate mimosa, and other flowering plants adding beauty and seasonal interest to the yard. Located in a quiet neighborhood with easy access to the Garden State Parkway, the home is also a short distance from Barnegat Bay and Holiday Harbor Marina, offering a wonderful combination of peaceful surroundings and convenient access to area destinations. With a renovated kitchen, major mechanical improvements, beautiful outdoor spaces, and established gardens, this home offers a wonderful combination of comfort, privacy and outdoor living.
Pending
$525,000
8 Keelson Dr, Waretown, NJ 08758
3beds
1,286sqft
Single Family Residence
Built in 2005
5,998 Square Feet Lot
$-- Zestimate®
$408/sqft
$-- HOA
What's special
Architectural-style roofPaver drivewayBosch stove and refrigeratorRaised-bed garden with trellisesThoughtfully designed outdoor spacesScreened-in privacy porchBeautifully updated kitchen
- 39 days
- 187
- 16
Zillow last checked:
Listing updated:
Listed by:
Vivian Lange 609-693-5002,
RE/MAX at Barnegat Bay - Forked River
Source: Bright MLS,MLS#: NJOC2045178
Facts & features
Interior
Bedrooms & bathrooms
- Bedrooms: 3
- Bathrooms: 2
- Full bathrooms: 2
- Main level bathrooms: 2
- Main level bedrooms: 3
Heating
- Forced Air, Natural Gas
Cooling
- Central Air, Electric
Appliances
- Included: Dishwasher, Dryer, Microwave, Cooktop, Washer, Gas Water Heater
Features
- Attic, Ceiling Fan(s), Open Floorplan, Pantry, Recessed Lighting, Walk-In Closet(s), Upgraded Countertops
- Flooring: Wood, Ceramic Tile, Vinyl
- Doors: Sliding Glass
- Windows: Double Hung
- Has basement: No
- Number of fireplaces: 1
- Fireplace features: Gas/Propane
Interior area
- Total structure area: 1,286
- Total interior livable area: 1,286 sqft
- Finished area above ground: 1,286
Property
Parking
- Total spaces: 1
- Parking features: Garage Faces Front, Attached, Driveway
- Attached garage spaces: 1
- Has uncovered spaces: Yes
Accessibility
- Accessibility features: None
Features
- Levels: One
- Stories: 1
- Patio & porch: Deck, Porch
- Exterior features: Lighting
- Has private pool: Yes
- Pool features: Above Ground, Private
- Has view: Yes
- View description: Trees/Woods
Lot
- Size: 5,998 Square Feet
- Features: Level, Wooded, Middle Of Block
Details
- Additional structures: Above Grade
- Parcel number: 210010900008
- Zoning: R1A
- Special conditions: Standard
Construction
Type & style
- Home type: SingleFamily
- Architectural style: Ranch/Rambler
- Property subtype: Single Family Residence
Materials
- Vinyl Siding
- Foundation: Crawl Space
- Roof: Shingle
Condition
- New construction: No
- Year built: 2005
Utilities & green energy
- Sewer: Public Sewer
- Water: Public
Community & HOA
Community
- Subdivision: Waretown
HOA
- Has HOA: No
Location
- Region: Waretown
- Municipality: OCEAN TWP
Financial & listing details
- Price per square foot: $408/sqft
- Tax assessed value: $341,000
- Annual tax amount: $5,381
- Date on market: 9/17/2026
- Listing agreement: Exclusive Right To Sell
- Listing terms: 1031 Exchange,Conventional,Cash,FHA,VA Loan
- Ownership: Fee Simple
Estimated market value
Not available
Estimated sales range
Not available
Not available
Price history
| Date | Event | Price |
|---|---|---|
| 10/5/2026 | Pending sale | $525,000$408/sqft |
Source:  Bright MLS #NJOC2045178 Report a problem | ||
| 10/2/2026 | Contingent | $525,000$408/sqft |
Source: Bright MLS #NJOC2045178 Report a problem | ||
| 9/17/2026 | Listed for sale | $525,000+75%$408/sqft |
Source:  MoreMLS #22629379 Report a problem | ||
| 4/12/2020 | Listing removed | $300,000$233/sqft |
Source: RE/MAX at Barnegat Bay #21941614 Report a problem | ||
| 10/26/2019 | Price change | $300,000-4.8%$233/sqft |
Source: RE/MAX at Barnegat Bay #21941614 Report a problem | ||
| 10/11/2019 | Listed for sale | $315,000+75%$245/sqft |
Source: RE/MAX at Barnegat Bay #21941614 Report a problem | ||
| 6/26/2012 | Listing removed | $180,000$140/sqft |
Source: RE/MAX at Barnegat Bay Forked River #3057850 Report a problem | ||
| 4/23/2012 | Listed for sale | $180,000-40%$140/sqft |
Source: RE/MAX At Barnegat Bay #3057850 Report a problem | ||
| 5/24/2006 | Sold | $300,000+1100%$233/sqft |
Source: Public Record Report a problem | ||
| 4/15/2005 | Sold | $25,000+11.1%$19/sqft |
Source: Public Record Report a problem | ||
| 8/21/2003 | Sold | $22,500$17/sqft |
Source: Public Record Report a problem | ||
Public tax history
| Year | Property taxes | Tax assessment |
|---|---|---|
| 2023 | $3,974 +1.7% | $182,900 |
| 2022 | $3,909 | $182,900 |
| 2021 | $3,909 +3.3% | $182,900 |
| 2020 | $3,782 +1.9% | $182,900 |
| 2019 | $3,713 +3.5% | $182,900 |
| 2018 | $3,587 +2.9% | $182,900 |
| 2017 | $3,484 +2.7% | $182,900 |
| 2016 | $3,393 +0.8% | $182,900 |
| 2015 | $3,365 +1.6% | $182,900 |
| 2014 | $3,312 +5.2% | $182,900 |
| 2013 | $3,150 -3.7% | $182,900 |
| 2012 | $3,270 +0.1% | $182,900 -13.4% |
| 2011 | $3,268 +0.7% | $211,100 |
| 2010 | $3,247 +2.9% | $211,100 |
| 2009 | $3,154 +3.1% | $211,100 |
| 2008 | $3,059 | $211,100 |
| 2007 | -- | $211,100 |
Find assessor info on the county website
Monthly payment
Est. payment
Payment breakdown
Explore the cost of this home by adjusting the details. Changes won't be saved.Climate risks
Neighborhood: 08758


Similar homes
- $525,0003 bd2 ba1.7k sqft2209 Crestwood Drive, Forked River, NJ 08731For Sale

 MLS ID #22633148, Miriam Cymet, HomeSmart First Advantage. MoreMLS
- $529,9004 bd2 ba1.5k sqft122 Oakwood Place, Forked River, NJ 08731For Sale
 MLS ID #22629515, Dawn M White, Weichert Realtors-Sea Girt. MoreMLS
- $329,9002 bd1 ba811 sqft84 Lighthouse Drive, Waretown, NJ 08758For Sale
 MLS ID #22625312, Michael Lubrano, Berkshire Hathaway HomeServices Fox & Roach - Holmdel. MoreMLS
- $485,0003 bd2 ba1.5k sqft526 Elwood Street, Forked River, NJ 08731For Sale
 MLS ID #22625282, Qizhan Yao, Realmart Realty LLC.. MoreMLS
- $513,0003 bd2 ba1.5k sqft807 Deguise Street, Lanoka Harbor, NJ 08734For SaleMLS ID #22622228, Nina Mendelson, United Real Estate Associates. MoreMLS
- $524,9993 bd2 ba1.7k sqft125 10th Avenue, Manchester, NJ 08759For SaleMLS ID #22616586, Christopher Acevedo, EXP Realty. MoreMLS
- $599,0004 bd2 ba1.6k sqft12 6th St, Barnegat, NJ 08005For Sale
 MLS ID #NJOC2045966, Annmarie Corsetto, RE/MAX at Barnegat Bay - Manahawkin. Bright MLS
- $459,9004 bd1 ba1.2k sqft303 Lawrence Drive, Lanoka Harbor, NJ 08734For SaleMLS ID #22629279, Alyssa Giglio, Keller Williams Preferred Properties,Bayville. MoreMLS
- $498,0003 bd1 ba1.1k sqft1129 Sylvan Drive, Toms River, NJ 08753For SaleMLS ID #22633048, Theresa Capuano, Berkshire Hathaway HomeServices Fox & Roach - Red Bank. MoreMLS
- $555,0003 bd2 ba1.4k sqft1407 Wallach Drive, Toms River, NJ 08755For SaleMLS ID #22627955, Lisa Lacik, Realty MarkCentral. MoreMLS
- $455,0003 bd2 ba1.4k sqft509 Nautilus Boulevard, Forked River, NJ 08731For SaleMLS ID #22622975, Kevin Stewart, Keller Williams Preferred Properties, Ship Bottom. MoreMLS
- $499,0004 bd2 ba1.1k sqft25 Mallard Road, Bayville, NJ 08721For SaleMLS ID #22623339, Jennifer Silvestri, Redfin Corporation. MoreMLS
- $560,0003 bd2 ba1.5k sqft9 Hedge St, Toms River, NJ 08753For SaleMLS ID #NJOC2045554, Gayle Flanagan, Coldwell Banker Flanagan Realty. Bright MLS
- $530,2003 bd2 ba1.4k sqft56 Village Drive, Barnegat, NJ 08005For SaleMLS ID #22602580, Robin L Pickett, Keller Williams Avon Realty. MoreMLS
- $449,9004 bd2 ba1.5k sqft32 E Long Branch Avenue, Ocean Gate, NJ 08740For SaleMLS ID #22633444, James Flanagan, Coldwell Banker Flanagan Realty. MoreMLS
- $455,0003 bd2 ba1.2k sqft228 Tackle Ave, Manahawkin, NJ 08050For SaleMLS ID #NJOC2044808, Michele Timlin, G. Anderson Agency. Bright MLS
- $565,9003 bd2 ba1.3k sqft496 Lighthouse Dr, Manahawkin, NJ 08050For SaleMLS ID #NJOC2039886, Vivian Lange, RE/MAX at Barnegat Bay - Forked River. Bright MLS
- $475,0003 bd2 ba1.4k sqft7 Sunnydale Court, Bayville, NJ 08721For SaleMLS ID #22631329, Antonette Daddio, RE/MAX Realty 9. MoreMLS
- $510,0003 bd1 ba1.4k sqft900 1st Avenue, Toms River, NJ 08757For SaleMLS ID #22628518, Moshe Rosenbaum, Imperial Real Estate Agency. MoreMLS
- $429,0003 bd2 ba1.6k sqft23 Hastings Drive, Forked River, NJ 08731For SaleMLS ID #22628616, Kathleen Regep, United Real Estate Associates. MoreMLS
