Pride of ownership shines throughout this beautifully maintained, single-level home! Designed for comfortable living, the home offers abundant natural light, radiant zone heating, a heated sunroom, and a functional Jack-and-Jill bedroom arrangement. The kitchen features granite countertops and convenient pull-out cabinetry, providing both style and functionality.Outside, enjoy a fully fenced, low-maintenance property with exceptional garage and storage space. In addition to the oversized two-car attached garage, there is a detached two-car garage with 220V power--ideal for a workshop, hobby space, additional vehicles, or recreational toys. Three additional storage sheds provide even more versatility.Enjoy the peace and quiet of this welcoming community while maintaining convenient access to both Santa Fe and Albuquerque. Located approximately 15 minutes from I-25, this well-cared-for property offers a wonderful combination of space, functionality, privacy, and accessibility.15 short minutes to I25 super convenient and affordable living, to Santa Fe and Albuquerque without the big city prices!NO LAND LEASE!
For sale
$495,000
8 Keros Rd, Pena Blanca, NM 87041
3beds
2,106sqft
Single Family Residence
Built in 1999
0.49 Acres Lot
$-- Zestimate®
$235/sqft
$-- HOA
What's special
Oversized two-car attached garageBeautifully maintained single-level homeThree additional storage shedsFully fenced low-maintenance propertyKitchen features granite countertopsFunctional jack-and-jill bedroom arrangementConvenient pull-out cabinetry
- 15 days
- 136
- 6
Zillow last checked:
Listing updated:
Listed by:
Gina Maes 505-259-6220,
Berkshire Hathaway NM Prop 505-798-6300
Source: SWMLS,MLS#: 1112245
Facts & features
Interior
Bedrooms & bathrooms
- Bedrooms: 3
- Bathrooms: 2
- Full bathrooms: 2
Primary bedroom
- Level: Main
- Area: 317.68
- Dimensions: 20.9 x 15.2
Kitchen
- Level: Main
- Area: 420.08
- Dimensions: 17.8 x 23.6
Living room
- Level: Main
- Area: 424.8
- Dimensions: 18 x 23.6
Heating
- Baseboard, Radiant, Zoned
Cooling
- Evaporative Cooling
Appliances
- Included: Dryer, Dishwasher, Free-Standing Electric Range, Microwave, Refrigerator, Washer
- Laundry: Washer Hookup, Electric Dryer Hookup, Gas Dryer Hookup
Features
- Attic, Ceiling Fan(s), Dual Sinks, Great Room, Jack and Jill Bath, Jetted Tub, Country Kitchen, Kitchen Island, Living/Dining Room, Main Level Primary, Walk-In Closet(s)
- Flooring: Laminate, Tile
- Windows: Vinyl
- Has basement: No
- Has fireplace: No
Interior area
- Total structure area: 2,106
- Total interior livable area: 2,106 sqft
Property
Parking
- Total spaces: 5
- Parking features: Finished Garage, Heated Garage, Oversized, Workshop in Garage, RV Access/Parking
- Garage spaces: 4
- Carport spaces: 1
- Covered spaces: 5
Accessibility
- Accessibility features: None
Features
- Levels: One
- Stories: 1
- Patio & porch: Open, Patio
- Exterior features: Private Yard, Irrigation Sprinklers
- Fencing: Full,Gate
Lot
- Size: 0.49 Acres
- Features: Garden, Lawn, Landscaped, Sprinklers Automatic
Details
- Additional structures: Second Garage, Garage(s), Shed(s)
- Parcel number: 1032091020150
- Zoning description: R-1
Construction
Type & style
- Home type: SingleFamily
- Property subtype: Single Family Residence
Materials
- Frame
- Roof: Metal,Pitched
Condition
- Resale
- New construction: No
- Year built: 1999
Utilities & green energy
- Sewer: Septic Tank
- Water: Community/Coop
- Utilities for property: Electricity Connected, Natural Gas Connected, Phone Connected, Sewer Connected, Underground Utilities, Water Connected
Green energy
- Energy generation: None
Community & HOA
Community
- Security: Security Gate
- Subdivision: Map 3
Location
- Region: Pena Blanca
Financial & listing details
- Price per square foot: $235/sqft
- Tax assessed value: $174,950
- Annual tax amount: $1,217
- Date on market: 10/9/2026
- Cumulative days on market: 15 days
- Listing terms: Cash,Conventional,FHA,VA Loan
Estimated market value
Not available
Estimated sales range
Not available
Not available
Price history
| Date | Event | Price |
|---|---|---|
| 10/9/2026 | Listed for sale | $495,000$235/sqft |
Source:  SFARMLS #202604342 Report a problem | ||
Public tax history
| Year | Property taxes | Tax assessment |
|---|---|---|
| 2025 | $1,165 -1.3% | $58,316 +3% |
| 2024 | $1,181 +3.9% | $56,618 +3% |
| 2023 | $1,136 +1.9% | $54,969 +3% |
| 2022 | $1,114 +1.6% | $53,368 +3% |
| 2021 | $1,097 | $51,814 |
| 2020 | $1,097 +2.1% | $51,814 +3% |
| 2019 | $1,074 +10.9% | $50,305 |
| 2018 | $969 -16.1% | $50,305 +3% |
| 2017 | $1,155 | $48,840 |
| 2016 | $1,155 +0.9% | $48,840 |
| 2014 | $1,144 | $48,840 +4.3% |
| 2013 | $1,144 | $46,840 |
Find assessor info on the county website
Monthly payment
Est. payment
Payment breakdown
Explore the cost of this home by adjusting the details. Changes won't be saved.Climate risks
Neighborhood: 87041
Similar homes
- $455,0003 bd2 ba2.5k sqft11 Calle Escuela Vieja Rd, Pena Blanca, NM 87041For Sale
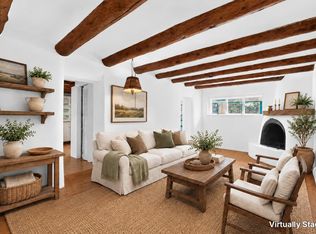 MLS ID #1110097, Gina Maes, Berkshire Hathaway NM Prop. SWMLS
- $475,0003 bd2 ba2.2k sqft183 Sunrise Rd, Santa Fe, NM 87507For Sale
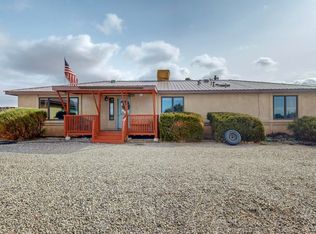
 MLS ID #202604167, Maggie Chavez, Real Estate Associates. SFARMLS
- $500,0003 bd2 ba1.6k sqft5 Kachina Rd, Santa Fe, NM 87508For Sale
 MLS ID #202601930, David P. Trujillo, Sotheby's Int. RE - Railyard. SFARMLS
- $475,5003 bd3 ba2.4k sqft6 Archibeque Dr, Algodones, NM 87001For Sale
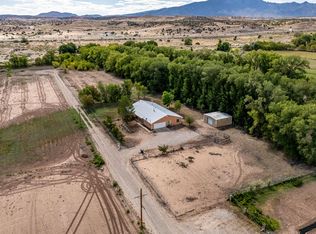 MLS ID #1106763, William Gregory Frost, Berkshire Hathaway NM Prop. SWMLS
- $659,9993 bd2 ba2.8k sqft6100 Hoochaneetsa Plz N, Cochiti Lake, NM 87083For SaleMLS ID #202603869, Paige B. Cochran, Keller Williams Realty. SFARMLS
- $465,0004 bd3 ba1.9k sqft124 Turquoise Trl, Santa Fe, NM 87508For SaleMLS ID #202601217, Tommy F. Trujillo, Coldwell Banker Legacy. SFARMLS
- $299,0003 bd2 ba1.7k sqft6460 Hoochaneetsa Blvd, Cochiti Lake, NM 87083For SaleMLS ID #202600313, Jen Fong, Sotheby's Int. RE - Railyard. SFARMLS
- $515,0003 bd2 ba1.8k sqft7401 Saratoga Ln, Santa Fe, NM 87507For SaleMLS ID #202603928, Mark Rochester, Berkshire Hathaway HomeService. SFARMLS
- $562,5004 bd3 ba2.3k sqft4729 Highlands Loop, Santa Fe, NM 87507For SaleMLS ID #202604172, William D. Lambert, Waypoint Noven. SFARMLS
- $494,9003 bd2 ba1.3k sqft4603 Solecito Loop, Santa Fe, NM 87507For SaleMLS ID #202603891, Fateh Ferrari, Keller Williams Realty. SFARMLS
- $499,0003 bd3 ba1.8k sqft7023 Vuelta Vistoso, Santa Fe, NM 87507For SaleMLS ID #202602085, Riesha Fiorina, Sotheby's Int. RE - Railyard. SFARMLS
- $525,0003 bd2 ba1.9k sqft4018 Painted Pony Cir, Santa Fe, NM 87507For SaleMLS ID #202602537, Alan Reuben Larranaga, Las Campanas Realty, LLC. SFARMLS
- $498,0004 bd2 ba1.5k sqft7516 Sagebrush Rd, Santa Fe, NM 87507For SaleMLS ID #202602565, Coleen Dearing, Sotheby's Int. RE - Railyard. SFARMLS
- $563,0004 bd3 ba2.4k sqft6833 Sunset Cir, Santa Fe, NM 87507For SaleMLS ID #202604343, Beth Stephens, Sotheby's Int. RE/Washington. SFARMLS
