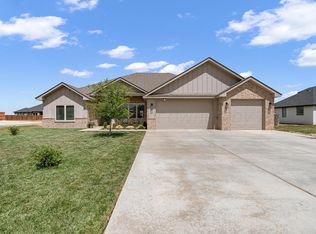
Desirable Spring Canyon is getting a new home. This four bedroom, three bath home with three car garage has it all. Open floor plan with isolate master. Use builders preferred lender and receive up to $10,000 in flex cash. If any other lender is used flex cash will be less.
Pending
$391,279
8 Kingston Dr, Canyon, TX 79015
4beds
1,953sqft
:
Get pre-qualified$2,804/mo
Single Family Residence
Built in 2026
1,742 Square Feet Lot
$391,400 Zestimate®
$200/sqft
$42/mo HOA
What's special
Open floor planFour bedroomThree car garageThree bath
- 61 days |
- 27 |
- 0 |
Zillow last checked:
Listing updated:
Listed by:
Holly Bryant 806-290-5420,
Palo Duro Real Estate
Source: AMMLS,MLS#: 26-4382
Facts & features
Interior
Bedrooms & bathrooms
- Bedrooms: 4
- Bathrooms: 3
- Full bathrooms: 3
Rooms
- Room types: Living Areas, Dining Room - Kit Cm, Utility Room
Heating
- Central
Cooling
- Central Air, Electric
Appliances
- Included: Disposal, Range, Microwave, Dishwasher
- Laundry: Laundry Room, Hook-Up Electric
Features
- Pantry
- Number of fireplaces: 1
Interior area
- Total structure area: 1,953
- Total interior livable area: 1,953 sqft
Property
Parking
- Total spaces: 3
- Parking features: Garage Door Opener
- Attached garage spaces: 3
Features
- Levels: One
- Fencing: Wood
Lot
- Size: 1,742 Square Feet
Details
- Parcel number: 260580
- Zoning description: 0900 - All of Canyon in City Limits
Construction
Type & style
- Home type: SingleFamily
- Property subtype: Single Family Residence
Materials
- Brick Veneer, Brick
- Foundation: Slab
- Roof: Composition
Condition
- New construction: Yes
- Year built: 2026
Details
- Builder name: N&B HOMES
Utilities & green energy
- Sewer: Septic Tank
- Water: City
Community & HOA
HOA
- Has HOA: Yes
- HOA fee: $500 annually
- HOA name: Spring Canyon Master Association
Location
- Region: Canyon
Financial & listing details
- Price per square foot: $200/sqft
- Tax assessed value: $50,000
- Annual tax amount: $938
- Date on market: 5/31/2026
- Listing terms: VA Loan,FHA,Conventional
Estimated market value
$391,400
$372,000 - $411,000
$2,735/mo
Price history
| Date | Event | Price |
|---|---|---|
| 6/1/2026 | Pending sale | $391,279$200/sqft |
Source:  AMMLS #26-4382 Report a problem AMMLS #26-4382 Report a problem | ||
| 5/31/2026 | Listed for sale | $391,279+611.4%$200/sqft |
Source: AMMLS #26-4382 Report a problem | ||
| 12/19/2025 | Listing removed | $55,000$28/sqft |
Source: AMMLS #25-465 Report a problem | ||
| 12/12/2025 | Pending sale | $55,000$28/sqft |
Source: AMMLS #25-465 Report a problem | ||
| 1/12/2025 | Listed for sale | $55,000-4.3%$28/sqft |
Source: AMMLS #25-465 Report a problem | ||
| 12/9/2024 | Listing removed | $57,500$29/sqft |
Source: AMMLS #23-1086 Report a problem | ||
| 2/10/2023 | Listed for sale | $57,500$29/sqft |
Source: AMMLS #23-1086 Report a problem | ||
Public tax history
| Year | Property taxes | Tax assessment |
|---|---|---|
| 2025 | $938 +5.6% | $50,000 |
| 2024 | $889 +0.6% | $50,000 |
| 2023 | $883 -11.9% | $50,000 |
| 2022 | $1,002 -7.1% | $50,000 |
| 2021 | $1,078 | $50,000 |
Find assessor info on the county website
Monthly payment
Est. payment
Payment breakdown
Explore the cost of this home by adjusting the details. Changes won't be saved.Climate risks
Neighborhood: 79015
Nearby schools
GreatSchools rating
- 9/10Spring Canyon Elementary SchoolGrades: PK-4Distance: 0.1 mi
- 7/10Canyon Junior High SchoolGrades: 7-8Distance: 2.9 mi
- 6/10Canyon High SchoolGrades: 9-12Distance: 3.5 mi
Schools provided by the listing agent
- Elementary: Spring Canyon
- Middle: Canyon Intermed./Jr High
- High: Canyon
Source: AMMLS. This data may not be complete. We recommend contacting the local school district to confirm school assignments for this home.
- $403,5784 bd3 ba1.9k sqft10 Kingston Dr, Canyon, TX 79015New Construction

- $50,0000.57 Acres6 Kingston Dr, Canyon, TX 79015Off Market
- $413,7904 bd2 ba2.1k sqft12 Kingston Dr, Canyon, TX 79015New Construction

- $464,2004 bd2 ba2.2k sqft7 Kingston Dr, Canyon, TX 79015Off Market
- $348,4003 bd2 ba1.8k sqft4 Kingston Dr, Canyon, TX 79015Off Market
- $374,2003 bd2 ba1.7k sqft5 Kingston Dr, Canyon, TX 79015Off Market
- $443,6004 bd3 ba2.2k sqft9 Kingston Dr, Canyon, TX 79015Off Market
- $463,5000.51 Acres14 Kingston Dr, Canyon, TX 79015Off Market
A local agent can set up tours, give advice and negotiate with sellers.
Similar homes
- $413,7904 bd2 ba2.1k sqft12 Kingston Dr, Canyon, TX 79015New Construction
 MLS ID #26-4384, Holly Bryant, Palo Duro Real Estate. AMMLS
 - $403,5784 bd3 ba1.9k sqft10 Kingston Dr, Canyon, TX 79015New ConstructionMLS ID #26-4383, Holly Bryant, Palo Duro Real Estate. AMMLS
- $470,0004 bd3 ba2.2k sqft508 Country Club Dr, Canyon, TX 79015For Sale
 MLS ID #26-5968, Justin Lindsey, Fathom Realty, LLC. AMMLS
 - $404,7724 bd3 ba2.3k sqft110 Cameo Ln, Canyon, TX 79015New Construction
 MLS ID #26-5337, Holly Bryant, Palo Duro Real Estate. AMMLS
 - $400,8904 bd2 ba2.1k sqft103 Bullrush Dr, Canyon, TX 79015New ConstructionMLS ID #26-3560, Holly Bryant, Palo Duro Real Estate. AMMLS
- $427,7823 bd2 ba2k sqft18750 Taurus Trl, Canyon, TX 79015New ConstructionMLS ID #26-4358, Holly Bryant, Palo Duro Real Estate. AMMLS
- $368,3014 bd2 ba1.9k sqft105 Bullrush Dr, Canyon, TX 79015New ConstructionMLS ID #26-3024, Holly Bryant, Palo Duro Real Estate. AMMLS
- $511,7735 bd3 ba2.8k sqft29 Antietam Dr, Canyon, TX 79015New ConstructionMLS ID #26-4273, Holly Bryant, Palo Duro Real Estate. AMMLS
- $424,9003 bd2 ba2k sqft18300 Taurus Trl, Canyon, TX 79015For SaleMLS ID #26-5621, Jed Welch, ERA Courtyard Real Estate. AMMLS
- from $474,9004 bd3 ba2.2k sqftThe Somer Plan, Spring Canyon, Canyon, TX 79015New ConstructionBreck Homes
- $360,0004 bd2 ba2k sqft12521 Deep Creek Dr, Canyon, TX 79015New ConstructionAMMLS
- $534,0004 bd3 ba2.6k sqft350 Snow Quail Rd, Canyon, TX 79015For SaleMLS ID #26-5211, Amarillo Team, RockOne Realty, LLC. AMMLS
- from $499,9004 bd2 ba2.2k sqftThe Slade Plan, Spring Canyon, Canyon, TX 79015New ConstructionBreck Homes
- from $474,9004 bd3 ba2.2k sqftThe Somer Plan, Steelwood Ranch, Canyon, TX 79015New ConstructionBreck Homes
- $524,9004 bd3 ba2.3k sqft19 Thicket Dr, Canyon, TX 79015New ConstructionBreck Homes
- $495,0004 bd3 ba2.2k sqft10150 Honeysuckle Rd, Amarillo, TX 79119New ConstructionAMMLS
- $342,0003 bd2 ba1.9k sqft12510 Deep Creek Pkwy, Canyon, TX 79015New ConstructionAMMLS
- from $328,7003 bd2 ba1.9k sqftKansas 19 Plan, Tierra Blanca, Canyon, TX 79015New ConstructionBluehaven Homes
- $311,0003 bd2 ba1.7k sqft12701 Deep Crk, Canyon, TX 79015New ConstructionAMMLS
- from $306,0003 bd3 ba1.7k sqftWest Virginia Plan, Tierra Blanca, Canyon, TX 79015New ConstructionBluehaven Homes
