A bright and inviting 4-bedroom, 2-bath new home featuring a vaulted living-room ceiling and a cozy gas fireplace. The open layout creates an airy, spacious feel, while the modern kitchen, private primary suite, and generous secondary bedrooms make it perfect for comfortable everyday living. Clean lines, fresh finishes, and thoughtful design give the home a warm, contemporary character. Builder is offering $7500 in flex cash. Photos are virtually staged
New construction
$413,790
12 Kingston Dr, Canyon, TX 79015
4beds
2,114sqft
:
Get pre-qualified$2,964/mo
Single Family Residence
Built in 2026
0.51 Acres Lot
$413,200 Zestimate®
$196/sqft
$42/mo HOA
What's special
Fresh finishesCozy gas fireplaceWarm contemporary characterClean linesThoughtful designModern kitchenVaulted living-room ceiling
- 68 days |
- 135 |
- 6 |
Zillow last checked:
Listing updated:
Listed by:
Holly Bryant 806-290-5420,
Palo Duro Real Estate
Source: AMMLS,MLS#: 26-4384
Facts & features
Interior
Bedrooms & bathrooms
- Bedrooms: 4
- Bathrooms: 2
- Full bathrooms: 2
Rooms
- Room types: Living Areas, Dining Room - Kit Cm, Utility Room
Heating
- Central
Cooling
- Central Air, Electric
Appliances
- Included: Disposal, Range, Microwave, Dishwasher
- Laundry: Laundry Room, Hook-Up Electric
Features
- Pantry
- Number of fireplaces: 1
Interior area
- Total structure area: 2,114
- Total interior livable area: 2,114 sqft
Property
Parking
- Total spaces: 2
- Parking features: Garage Door Opener
- Attached garage spaces: 2
Features
- Levels: One
- Fencing: Wood
Lot
- Size: 0.51 Acres
Details
- Parcel number: 260582
- Zoning description: 0900 - All of Canyon in City Limits
Construction
Type & style
- Home type: SingleFamily
- Property subtype: Single Family Residence
Materials
- Wood Frame, Brick
- Foundation: Slab
- Roof: Composition
Condition
- New construction: Yes
- Year built: 2026
Details
- Builder name: Christie Homes
Utilities & green energy
- Sewer: Septic Tank
- Water: City
Community & HOA
HOA
- Has HOA: Yes
- HOA fee: $500 annually
- HOA name: Spring Lake Owners Assn., Inc.
Location
- Region: Canyon
Financial & listing details
- Price per square foot: $196/sqft
- Tax assessed value: $50,000
- Annual tax amount: $938
- Date on market: 5/31/2026
- Listing terms: VA Loan,FHA,Conventional
Estimated market value
$413,200
$393,000 - $434,000
$2,901/mo
Price history
| Date | Event | Price |
|---|---|---|
| 5/31/2026 | Listed for sale | $413,790+652.3%$196/sqft |
Source:  AMMLS #26-4384 Report a problem AMMLS #26-4384 Report a problem | ||
| 12/19/2025 | Listing removed | $55,000$26/sqft |
Source: AMMLS #25-463 Report a problem | ||
| 12/12/2025 | Pending sale | $55,000$26/sqft |
Source: AMMLS #25-463 Report a problem | ||
| 1/12/2025 | Listed for sale | $55,000-4.3%$26/sqft |
Source: AMMLS #25-463 Report a problem | ||
| 12/9/2024 | Listing removed | $57,500$27/sqft |
Source: AMMLS #23-1088 Report a problem | ||
| 2/10/2023 | Listed for sale | $57,500$27/sqft |
Source: AMMLS #23-1088 Report a problem | ||
Public tax history
| Year | Property taxes | Tax assessment |
|---|---|---|
| 2025 | $938 +5.6% | $50,000 |
| 2024 | $889 +0.6% | $50,000 |
| 2023 | $883 -11.9% | $50,000 |
| 2022 | $1,002 -7.1% | $50,000 |
| 2021 | $1,078 | $50,000 |
Find assessor info on the county website
Monthly payment
Est. payment
Payment breakdown
Explore the cost of this home by adjusting the details. Changes won't be saved.Climate risks
Neighborhood: 79015
Nearby schools
GreatSchools rating
- 9/10Spring Canyon Elementary SchoolGrades: PK-4Distance: 0.1 mi
- 7/10Canyon Junior High SchoolGrades: 7-8Distance: 3 mi
- 6/10Canyon High SchoolGrades: 9-12Distance: 3.6 mi
Schools provided by the listing agent
- Elementary: Spring Canyon
- Middle: Canyon Intermed./Jr High
- High: Canyon
Source: AMMLS. This data may not be complete. We recommend contacting the local school district to confirm school assignments for this home.
- $403,5784 bd3 ba1.9k sqft10 Kingston Dr, Canyon, TX 79015New Construction

- $466,8000.51 acres14 Kingston Dr, Canyon, TX 79015Off Market
- $--0.53 acres13 Kessler Dr, Canyon, TX 79015Sold

- $391,4000.51 acres8 Kingston Dr, Canyon, TX 79015Off Market
- $443,6004 bd3 ba2.2k sqft9 Kingston Dr, Canyon, TX 79015Off Market
- $472,2000.54 acres11 Kingston Dr, Canyon, TX 79015Off Market
- $463,5004 bd2 ba2.2k sqft7 Kingston Dr, Canyon, TX 79015Off Market
- $412,3000.75 acres11 Kessler Dr, Canyon, TX 79015Off Market
A local agent can set up tours, give advice and negotiate with sellers.
Similar homes
- $403,5784 bd3 ba1.9k sqft10 Kingston Dr, Canyon, TX 79015New Construction
 MLS ID #26-4383, Holly Bryant, Palo Duro Real Estate. AMMLS
 - $427,7823 bd2 ba2k sqft18750 Taurus Trl, Canyon, TX 79015New Construction
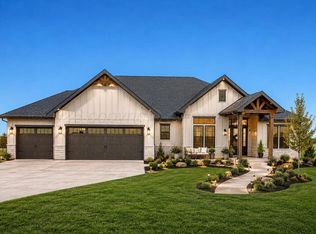 MLS ID #26-4358, Holly Bryant, Palo Duro Real Estate. AMMLS
 - $485,0004 bd3 ba2.4k sqft47 Antietam Dr, Canyon, TX 79015For Sale
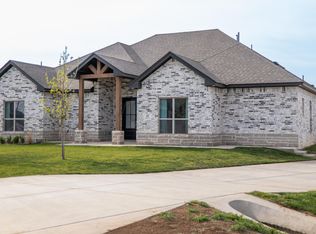 MLS ID #26-3545, Penny Glover, Keller Williams Realty Amarillo. AMMLS
 - $404,7724 bd3 ba2.3k sqft110 Cameo Ln, Canyon, TX 79015New Construction
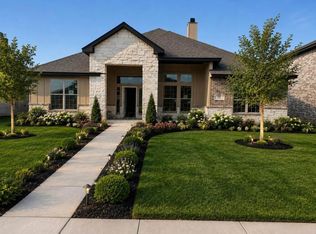 MLS ID #26-5337, Holly Bryant, Palo Duro Real Estate. AMMLS
 - $395,7004 bd2 ba2.1k sqft103 Bullrush Dr, Canyon, TX 79015New ConstructionMLS ID #26-3560, Holly Bryant, Palo Duro Real Estate. AMMLS
- $506,7735 bd3 ba2.8k sqft29 Antietam Dr, Canyon, TX 79015New ConstructionMLS ID #26-4273, Holly Bryant, Palo Duro Real Estate. AMMLS
- from $474,9004 bd3 ba2.2k sqftThe Somer Plan, Spring Canyon, Canyon, TX 79015New ConstructionBreck Homes
- from $499,9004 bd2 ba2.2k sqftThe Slade Plan, Spring Canyon, Canyon, TX 79015New ConstructionBreck Homes
- $575,0004 bd3 ba2.3k sqft750 Desert Quail Rd, Canyon, TX 79015New ConstructionMLS ID #26-6179, Sara Middlebrook, Wieck Realty, Inc.. AMMLS
- $334,9994 bd2 ba1.8k sqft39 Cm Ln, Canyon, TX 79015For SaleMLS ID #26-6201, Kristal K. Mooneyham, Larry Brown, REALTORS®. AMMLS
- $340,0004 bd2 ba2k sqft12521 Deep Creek Dr, Canyon, TX 79015New ConstructionAMMLS
- from $474,9004 bd3 ba2.2k sqftThe Somer Plan, Steelwood Ranch, Canyon, TX 79015New ConstructionBreck Homes
- $524,9004 bd3 ba2.3k sqft19 Thicket Dr, Canyon, TX 79015New ConstructionBreck Homes
- $439,9003 bd2 ba2.1k sqft20851 Louise Ln, Canyon, TX 79015New ConstructionMLS ID #26-5785, Tricia McHenry, EXP Realty, LLC. AMMLS
- $535,0404 bd3 ba2.4k sqft19601 Creek Rdg, Canyon, TX 79015New ConstructionMLS ID #26-4585, Jon Mark Roberson, Keller Williams Realty Amarillo. AMMLS
- $514,5004 bd2 ba2.4k sqft16250 San Diego St, Amarillo, TX 79119New ConstructionMLS ID #26-974, The Connie Taylor Group, Keller Williams Realty Amarillo. AMMLS
- from $328,7003 bd2 ba1.9k sqftKansas 19 Plan, Tierra Blanca, Canyon, TX 79015New ConstructionBluehaven Homes
- $323,0003 bd2 ba1.9k sqft12510 Deep Creek Pkwy, Canyon, TX 79015New ConstructionAMMLS
- $430,0003 bd2 ba2.1k sqft13633 Ariana Rd, Amarillo, TX 79124New ConstructionMLS ID #26-4986, Patrick Lee, EXP Realty, LLC. AMMLS
- $297,5003 bd2 ba1.7k sqft12701 Deep Crk, Canyon, TX 79015New ConstructionAMMLS
