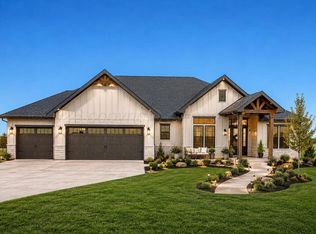
NEW CONSTRUCTION Home on 10 acres - Country Living while also conveniently located just minutes from Canyon and Amarillo. Plenty of room for a shop or barn and for animals - Horses & Livestock welcome! Escape into the luxurious, isolated master suite with soaking tub and walk-in tile shower. Enjoy the thoughtfully designed open concept living area and the kitchen with an island that includes shiplap detail, all leathered granite countertops, walk-in pantry, and stainless appliances. Experience unobstructed sunset views from your full-length front porch and everything this rural property has to offer. Covered front and back patios, tons of attic space, large garage, 10-Year Builder Home Warranty, Canyon ISD.
New construction
$439,900
20851 Louise Ln, Canyon, TX 79015
3beds
2,160sqft
:
Get pre-qualified$3,132/mo
Single Family Residence
Built in 2026
10.05 Acres Lot
$439,500 Zestimate®
$204/sqft
$25/mo HOA
What's special
Shiplap detailStainless appliancesLeathered granite countertopsLarge garageSoaking tubKitchen with an islandFull-length front porch
- 15 days |
- 352 |
- 28 |
Zillow last checked:
Listing updated:
Listed by:
Tricia McHenry 512-745-9406,
EXP Realty, LLC
Source: AMMLS,MLS#: 26-5785
Facts & features
Interior
Bedrooms & bathrooms
- Bedrooms: 3
- Bathrooms: 2
- Full bathrooms: 2
- 1/2 bathrooms: 1
Rooms
- Room types: Living Areas, In-Law Floorplan, Dining Room - Kit Cm, Mud Room, Utility Room
Heating
- Electric, Heat Pump, Central
Cooling
- Central Air, Electric
Appliances
- Included: Disposal, Range, Microwave, Dishwasher
- Laundry: Laundry Room, Hook-Up Electric
Features
- Pantry
Interior area
- Total structure area: 2,160
- Total interior livable area: 2,160 sqft
Property
Parking
- Total spaces: 2
- Parking features: Additional Parking, Garage Faces Side, Garage Door Opener, RV Access/Parking
- Attached garage spaces: 2
Features
- Levels: One
Lot
- Size: 10.05 Acres
Details
- Parcel number: 314434
- Zoning description: 2000 - SW of Amarillo City Limits
Construction
Type & style
- Home type: SingleFamily
- Property subtype: Single Family Residence
Materials
- Wood Frame, Cement Board
- Foundation: Slab
- Roof: Composition
Condition
- New construction: Yes
- Year built: 2026
Details
- Builder name: Farmac Homes
Utilities & green energy
- Sewer: Septic Tank
- Water: Well
Community & HOA
HOA
- Has HOA: Yes
- HOA fee: $25 monthly
- HOA name: Callahan Acres Homeowners Association
Location
- Region: Canyon
Financial & listing details
- Price per square foot: $204/sqft
- Date on market: 7/19/2026
- Listing terms: VA Loan,USDA Loan,FHA,Conventional
Estimated market value
$439,500
$418,000 - $461,000
$3,073/mo
Price history
| Date | Event | Price |
|---|---|---|
| 7/19/2026 | Listed for sale | $439,900$204/sqft |
Source:  AMMLS #26-5785 Report a problem AMMLS #26-5785 Report a problem | ||
Public tax history
Tax history is unavailable.
Monthly payment
Est. payment
Payment breakdown
Explore the cost of this home by adjusting the details. Changes won't be saved.Climate risks
Neighborhood: 79015
Nearby schools
GreatSchools rating
- 8/10Aikman Elementary SchoolGrades: K-5Distance: 14.1 mi
- 3/10Hereford Junior High SchoolGrades: 6-7Distance: 15.4 mi
- 2/10Hereford High SchoolGrades: 9-12Distance: 14.8 mi
Schools provided by the listing agent
- Elementary: Crestview
- Middle: Canyon Intermed./Jr High
- High: Canyon
Source: AMMLS. This data may not be complete. We recommend contacting the local school district to confirm school assignments for this home.
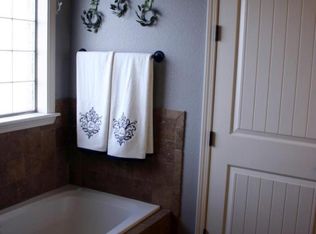
- $487,1004 bd2 ba2.1k sqft20401 Hunters Run, Canyon, TX 79015Off Market
- $304,7004 bd3 ba2k sqft7810 Star Burst Ln, Canyon, TX 79015Off Market
- $152,2003 bd1 ba1.2k sqft41701 S 87th, Canyon, TX 79015Off Market
- $6,0001 AcresS Uh 87, Canyon, TX 79015Off Market
- $26,5275.68 AcresS Uh 87, Canyon, TX 79015Off Market
- $391,3003 bd2 ba1.8k sqft16700 Dowd Ln, Canyon, TX 79015Off Market
- $--4 bd2 ba2.2k sqft7801 Mission, Canyon, TX 79015Sold
- $496,1004 bd3 ba2.8k sqft7751 Mission, Canyon, TX 79015Off Market
- $442,9003 bd3 ba2.5k sqft7950 Mission, Canyon, TX 79015Off Market
A local agent can set up tours, give advice and negotiate with sellers.
Similar homes
- $575,0003 bd2 ba2k sqft23500 Arnot Rd, Canyon, TX 79015For Sale
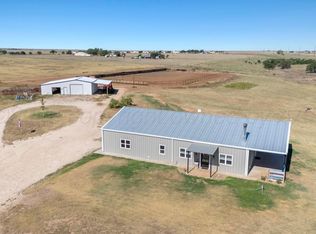
 MLS ID #26-5976, Jinger K White, ERA Courtyard Real Estate. AMMLS
 - $399,9003 bd2 ba1.7k sqft20500 City Lake Rd, Canyon, TX 79015New Construction
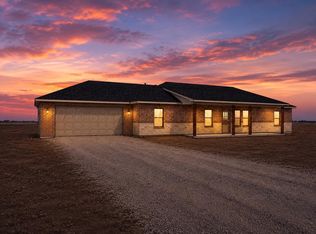 MLS ID #26-4755, Randy Astle, INROOTE. AMMLS
 - $427,7823 bd2 ba2k sqft18750 Taurus Trl, Canyon, TX 79015New Construction
 MLS ID #26-4358, Holly Bryant, Palo Duro Real Estate. AMMLS
 - $413,7904 bd2 ba2.1k sqft12 Kingston Dr, Canyon, TX 79015New Construction
 MLS ID #26-4384, Holly Bryant, Palo Duro Real Estate. AMMLS
 - $334,9994 bd2 ba1.8k sqft39 Cm Ln, Canyon, TX 79015For SaleMLS ID #26-6201, Kristal K. Mooneyham, Larry Brown, REALTORS®. AMMLS
- from $474,9004 bd3 ba2.2k sqftThe Somer Plan, Spring Canyon, Canyon, TX 79015New ConstructionBreck Homes
- $637,0004 bd3 ba2.6k sqft20601 Creek Rdg, Canyon, TX 79015New ConstructionMLS ID #26-4583, Jon Mark Roberson, Keller Williams Realty Amarillo. AMMLS
- from $474,9004 bd3 ba2.2k sqftThe Somer Plan, Steelwood Ranch, Canyon, TX 79015New ConstructionBreck Homes
- $511,7735 bd3 ba2.8k sqft29 Antietam Dr, Canyon, TX 79015New ConstructionMLS ID #26-4273, Holly Bryant, Palo Duro Real Estate. AMMLS
- $404,7724 bd3 ba2.3k sqft110 Cameo Ln, Canyon, TX 79015New ConstructionMLS ID #26-5337, Holly Bryant, Palo Duro Real Estate. AMMLS
- $403,5784 bd3 ba1.9k sqft10 Kingston Dr, Canyon, TX 79015New ConstructionMLS ID #26-4383, Holly Bryant, Palo Duro Real Estate. AMMLS
- $360,0004 bd2 ba2k sqft12521 Deep Creek Dr, Canyon, TX 79015New ConstructionAMMLS
- $400,8904 bd2 ba2.1k sqft103 Bullrush Dr, Canyon, TX 79015New ConstructionMLS ID #26-3560, Holly Bryant, Palo Duro Real Estate. AMMLS
- $449,5635 bd3 ba2.8k sqft108 Cameo Ln, Amarillo, TX 79015New ConstructionMLS ID #26-3586, Holly Bryant, Palo Duro Real Estate. AMMLS
- from $499,9004 bd2 ba2.2k sqftThe Slade Plan, Spring Canyon, Canyon, TX 79015New ConstructionBreck Homes
- $559,0004 bd3 ba2.6k sqft9611 Union Rd, Amarillo, TX 79119For SaleMLS ID #26-4948, Stephanie Lemons, EXP Realty, LLC. AMMLS
- $514,5004 bd2 ba2.4k sqft16250 San Diego St, Amarillo, TX 79119New ConstructionMLS ID #26-974, The Connie Taylor Group, Keller Williams Realty Amarillo. AMMLS
- $342,0003 bd2 ba1.9k sqft12510 Deep Creek Pkwy, Canyon, TX 79015New ConstructionAMMLS
- from $328,7003 bd2 ba1.9k sqftKansas 19 Plan, Tierra Blanca, Canyon, TX 79015New ConstructionBluehaven Homes
- $535,0404 bd3 ba2.4k sqft19601 Creek Rdg, Canyon, TX 79015New ConstructionMLS ID #26-4585, Jon Mark Roberson, Keller Williams Realty Amarillo. AMMLS
