Great opportunity for both investors and owner-occupants! Located on a quiet street in Albany, this two-unit property offers a convenient location directly across from a school and is just down the road from a park and minutes from local amenities. One unit is vacant and updated, making it ready for its next owner or tenant, while the oversized second unit is occupied and features a finished attic for additional living space. The occupied unit currently rents for $1,600 per month, providing immediate rental income. Whether you're looking to live in one unit while generating income from the other or add another property to your investment portfolio, this two-family offers plenty of potential in a convenient Albany location.
Active
$298,000
8 Leonard Place, Albany, NY 12202
6beds
2,198sqft
Duplex, Multi Family
Built in 1920
-- sqft lot
$291,100 Zestimate®
$136/sqft
$-- HOA
What's special
Quiet streetOversized second unit
- 9 days
- 300
- 19
Zillow last checked:
Listing updated:
Listed by:
Vera Cohen Realty LLC 518-477-7355,
Irene A Kulbida 518-320-0178
Source: Global MLS,MLS#: 202628931
Facts & features
Interior
Bedrooms & bathrooms
- Bedrooms: 6
- Bathrooms: 2
- Full bathrooms: 2
Heating
- Electric
Features
- Basement: Full
Interior area
- Total structure area: 2,198
- Total interior livable area: 2,198 sqft
- Finished area above ground: 2,198
- Finished area below ground: 0
Video & virtual tour
Property
Features
- Exterior features: None
Lot
- Size: 3,484 Square Feet
Details
- Parcel number: 010100 76.3918
- Special conditions: Standard
Construction
Type & style
- Home type: MultiFamily
- Architectural style: Traditional
- Property subtype: Duplex, Multi Family
- Attached to another structure: Yes
Materials
- Clapboard
Condition
- Year built: 1920
Utilities & green energy
- Sewer: Public Sewer
- Water: Public
Community & HOA
HOA
- Has HOA: No
Location
- Region: Albany
Financial & listing details
- Price per square foot: $136/sqft
- Tax assessed value: $112,500
- Annual tax amount: $6,426
- Date on market: 10/25/2026
Estimated market value
$291,100
$277,000 - $306,000
$1,551/mo
Price history
| Date | Event | Price |
|---|---|---|
| 10/25/2026 | Listed for sale | $298,000-5.4%$136/sqft |
Source:  Global MLS #202628931 Report a problem | ||
| 12/1/2023 | Listing removed | -- |
Source: Global MLS #202326685 Report a problem | ||
| 10/29/2023 | Price change | $314,900-4.3%$143/sqft |
Source: Global MLS #202326685 Report a problem | ||
| 10/17/2023 | Listed for sale | $329,000+229.3%$150/sqft |
Source: Global MLS #202326685 Report a problem | ||
| 5/24/2023 | Listing removed | -- |
Source: Global MLS #202121228 Report a problem | ||
| 2/8/2022 | Listing removed | $99,900-0.1%$45/sqft |
Source: Global MLS #202121228 Report a problem | ||
| 7/29/2021 | Sold | $100,000+0.1%$45/sqft |
Source: Global MLS #202121228 Report a problem | ||
| 6/22/2021 | Pending sale | $99,900$45/sqft |
Source: Global MLS #202121228 Report a problem | ||
| 6/16/2021 | Listed for sale | $99,900-23.7%$45/sqft |
Source: Global MLS #202121228 Report a problem | ||
| 10/21/2011 | Listing removed | $131,000$60/sqft |
Source: a #201117067 Report a problem | ||
| 6/18/2011 | Price change | $131,000-3.7%$60/sqft |
Source: Prudential Manor Homes #201117067 Report a problem | ||
| 4/28/2011 | Listed for sale | $136,000$62/sqft |
Source: Prudential Manor Homes #201117067 Report a problem | ||
Public tax history
| Year | Property taxes | Tax assessment |
|---|---|---|
| 2025 | -- | $108,000 |
| 2024 | -- | $108,000 -10% |
| 2023 | -- | $120,000 |
| 2022 | -- | $120,000 |
| 2021 | -- | $120,000 |
| 2020 | -- | $120,000 |
| 2019 | -- | $120,000 |
| 2018 | -- | $120,000 |
| 2017 | $6,035 +19.4% | $120,000 |
| 2016 | $5,057 | $120,000 +14.8% |
| 2015 | -- | $104,500 |
| 2014 | -- | $104,500 |
| 2013 | -- | $104,500 |
| 2012 | -- | $104,500 |
| 2011 | -- | $104,500 |
| 2010 | -- | $104,500 |
| 2009 | -- | $104,500 |
| 2008 | -- | $104,500 |
| 2007 | -- | $104,500 +68.5% |
| 2006 | -- | $62,000 |
| 2005 | -- | $62,000 |
| 2004 | -- | $62,000 |
| 2003 | -- | $62,000 |
| 2002 | -- | $62,000 |
| 2001 | -- | $62,000 |
| 2000 | -- | $62,000 |
Find assessor info on the county website
Monthly payment
Climate risks
Neighborhood: 12202
Nearby schools
Schools provided by the listing agent
- High: Albany
Source: Global MLS. This data may not be complete. We recommend contacting the local school district to confirm school assignments for this home.


Similar homes
- $299,9006 bd3 ba2.4k sqft54 Alexander Street, Albany, NY 12202Active
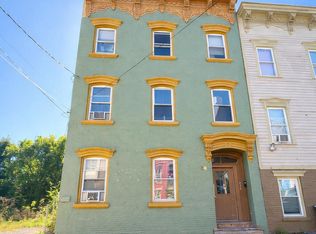 MLS ID #202628760, Melissa Hems, Listing by: Crystal Coleman Realty LLC. Global MLS
- $339,9008 bd3 ba2.4k sqft212 Myrtle Avenue, Albany, NY 12202Active
 MLS ID #202629317, Ryan Gallup, Listing by: Gallup Property Group LLC. Global MLS
- $274,9996 bd3 ba3k sqft28 Myrtle Avenue, Albany, NY 12202Active
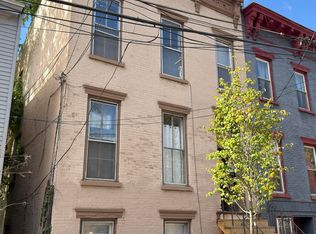 MLS ID #202629326, Robert LaDuke, Listing by: Laviano & Associates Real Estate Group. Global MLS
- $289,9008 bd2 ba3.2k sqft146 Morton Avenue, Albany, NY 12202Active
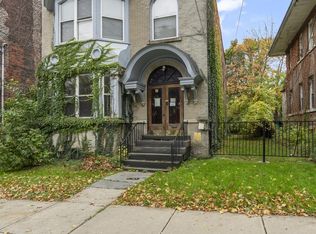 MLS ID #202629277, Ryan Gallup, Listing by: Gallup Property Group LLC. Global MLS
