Semi-detached property that has undergone numerous major upgrades, a home that will charm you from the very first visit! On the main floor, you will find a spacious primary bedroom with a walk-in closet, along with a full bathroom featuring in-floor heating for absolute comfort. The open-concept living area includes a fully renovated kitchen with a large central island, a welcoming dining area (also equipped with in-floor heating), and a bright living room, perfect for entertaining family and friends. The fully finished basement offers even more space with a second bedroom and the possibility of adding a third to suit your needs. You will also find a large family room, a second full bathroom with in-floor heating, a practical laundry area, and ample storage that could easily be used as a workshop. Outside, the paved yard and landscaping perfectly complement this well-maintained property. A true gem where comfort, functionality, and quality come together. A visit is a must, call today to discover it!
For sale
C$395,000
8 Louise St, Edmundston, NB E3V 0C3
2beds
1,445sqft
SingleFamily
Built in 2006
465 Square Feet Lot
$-- Zestimate®
C$273/sqft
C$-- HOA
What's special
Spacious primary bedroomWalk-in closetFully renovated kitchenLarge central islandFully finished basementLarge family roomPractical laundry area
- 101 days |
- 17 |
- 2 |
Zillow last checked:
Listing updated:
Listed by:
Jeannine Gauthier Jalbert, Salesperson,
Riviera Real Estate Ltd Brokerage
Source: New Brunswick Real Estate Board,MLS®#: NB136888
Facts & features
Interior
Bedrooms & bathrooms
- Bedrooms: 2
- Bathrooms: 3
- Full bathrooms: 2
- 1/2 bathrooms: 1
Bedroom
- Level: Lower
Other
- Level: Main
Other
- Level: Main
Other
- Level: Main
Other
- Level: Main
Other
- Level: Lower
Dining room
- Level: Main
Family room
- Level: Lower
Kitchen
- Level: Main
Other
- Level: Lower
Walk in closet
- Level: Main
Heating
- Electric, Radiant, Radiator
Cooling
- Electric, Heat Pump - Ductless
Features
- Flooring: Ceramic Tile, Laminate
- Basement: Finished
- Has fireplace: No
Interior area
- Total structure area: 1,445
- Total interior livable area: 1,445 sqft
- Finished area above ground: 875
Property
Parking
- Parking features: Paved, Garage
- Garage spaces: 12
- Has uncovered spaces: Yes
- Details: Garage Size(12x20)
Features
- Levels: One
Lot
- Size: 465 Square Feet
- Features: 0.5 -0.99 Acres
Details
- Parcel number: 35331875
- Other equipment: No Rental Equipment
Construction
Type & style
- Home type: SingleFamily
Materials
- Cedar
- Foundation: Concrete
- Roof: Asphalt
Condition
- Year built: 2006
Utilities & green energy
- Sewer: Municipal
- Water: Municipal
Community & HOA
Location
- Region: Edmundston
Financial & listing details
- Price per square foot: C$273/sqft
- Annual tax amount: C$3,606
- Date on market: 4/13/2026
- Exclusions: Wardrobe In The Primary Bedroom, Gazebo, Basement Bathroom Mirror Will Be Replaced - Armoire Garde Robe Chambre Principale, Gazebo, Miroir Salle De Bain Au Sous Sol Sera Remplacé, Prise Pour Voiture Électrique
- Ownership: Other
Jeannine Gauthier Jalbert, Salesperson
Jeannine Gauthier Jalbert, Salesperson
(506) 733-0585
By pressing Contact Agent, you agree that the real estate professional identified above may call/text you about your search, which may involve use of automated means and pre-recorded/artificial voices. You don't need to consent as a condition of buying any property, goods, or services. Message/data rates may apply. You also agree to our Terms of Use. Zillow does not endorse any real estate professionals. We may share information about your recent and future site activity with your agent to help them understand what you're looking for in a home.
Price history
Price history is unavailable.
Public tax history
Tax history is unavailable.
Climate risks
Neighborhood: E3V
Nearby schools
GreatSchools rating
- 4/10Madawaska Elementary SchoolGrades: PK-5Distance: 3 mi
- 7/10Madawaska Middle/High SchoolGrades: 6-12Distance: 2.3 mi
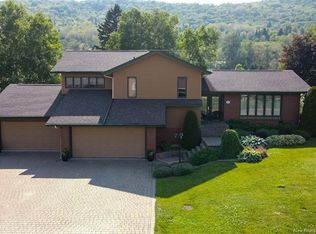
- C$485,0003 bd3 ba1.9k sqft75 Leblond St, Edmundston, NB E3V4K9For Sale
- C$300,0003 bd3 ba1.2k sqft30 Hubert St, Edmundston, NB E3V0B6For Sale

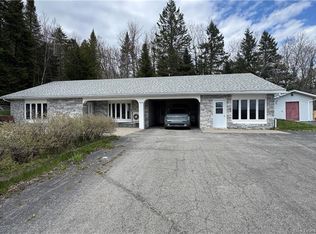
- C$299,0003 bd3 ba1.8k sqft748 Canada Rd, Edmundston, NB E3V1W4For Sale
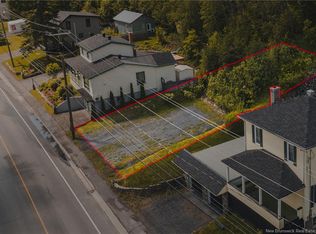
- C$19,000520 Square Feet578 Canada Rd, Edmundston, NB E3V1W4Lot/Land
- C$79,0004.89 Acres7 Guimond Ave, Edmundston, NB E3V3X6Lot/Land
- C$179,9005,440 Square Feet837 Canada Rd, Edmundston, NB E3V3X3Lot/Land
- C$299,9005 bd2 ba1.6k sqft696 Victoria St, Edmundston, NB E3V3S9For Sale
- C$12,500465 Square Feet330 Canada Rd, Edmundston, NB E3V1W1Lot/Land
Similar homes
- C$300,0003 bd3 ba1.2k sqft30 Hubert St, Edmundston, NB E3V 0B6For SaleMLS ID #NB136242, Jeannine Gauthier Jalbert, Salesperson, Riviera Real Estate Ltd Brokerage. New Brunswick Real Estate Board
- C$485,0003 bd3 ba1.9k sqft75 Leblond St, Edmundston, NB E3V 4K9For SaleMLS ID #NB130030, HERMANCE LAPLANTE, Agent Manager, Alliance Realty Inc. Brokerage. New Brunswick Real Estate Board
- C$425,0003 bd2 ba2.1k sqft56 Des Gouverneurs St, Edmundston, NB E3V 4H5For Sale
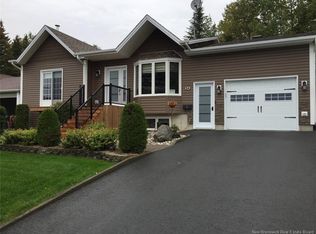 MLS ID #NB137157, Noemy Morneau, Salesperson, Riviera Real Estate Ltd Brokerage. New Brunswick Real Estate Board
 - C$299,0003 bd3 ba1.8k sqft748 Canada Rd, Edmundston, NB E3V 1W4For SaleMLS ID #NB140279, SONIA BLANCHETTE, Salesperson, Keller Williams Capital Realty Brokerage. New Brunswick Real Estate Board
- C$375,0002 bd3 ba2k sqft859 Saint Joseph Rd, Saint Joseph, NB E7B 2R8For SaleMLS ID #NB141845, Cindy Michaud, Salesperson, Royal LePage Prestige Brokerage. New Brunswick Real Estate Board
- C$349,9002 bd2 ba1.6k sqft648 Toussaint Rd, Saint Joseph, NB E7B 2T8For SaleMLS ID #NB134513, LOUISE CARRIER, Salesperson, Keller Williams Capital Realty Brokerage. New Brunswick Real Estate Board
- C$349,0004 bd2 ba1.8k sqft1234 Principale St, Edmundston, NB E7C 1L9For SaleMLS ID #NB140088, LOUISE CARRIER, Salesperson, Keller Williams Capital Realty Brokerage. New Brunswick Real Estate Board
- C$365,0005 bd2 ba2.1k sqft618 Riceville St, Haut Madawaska, NB E3V 4T3For SaleMLS ID #NB140026, Jeannine Gauthier Jalbert, Salesperson, Riviera Real Estate Ltd Brokerage. New Brunswick Real Estate Board
- C$325,0004 bd2 ba1.6k sqft19 Belisle Ave, Edmundston, NB E3V 3W9For SaleMLS ID #NB135422, HERMANCE LAPLANTE, Agent Manager, Alliance Realty Inc. Brokerage. New Brunswick Real Estate Board
- $359,0003 bd3 ba2k sqft109 Dionne St, Madawaska, ME 04756For Sale By Owner
- C$350,0003 bd2 ba1.9k sqft21 Anna St, Edmundston, NB E7B 1A9For SaleMLS ID #NB142423, Noemy Morneau, Salesperson, Riviera Real Estate Ltd Brokerage. New Brunswick Real Estate Board
- C$289,9002 bd2 ba974 sqft64 Chouinard Ave, Edmundston, NB E3V 3L8For SaleMLS ID #NB138710, HERMANCE LAPLANTE, Agent Manager, Alliance Realty Inc. Brokerage. New Brunswick Real Estate Board
- C$275,0003 bd2 ba1.4k sqft88 Daigle Rd, Edmundston, NB E3V 1M1For SaleMLS ID #NB143417, NAOMIE R CARON, Salesperson, eXp Realty Brokerage. New Brunswick Real Estate Board
- C$215,0003 bd2 ba1.2k sqft199 Bellevue St, Edmundston, NB E3V 2E4For SaleMLS ID #NB143899, Jeannine Gauthier Jalbert, Salesperson, Riviera Real Estate Ltd Brokerage. New Brunswick Real Estate Board
- C$325,0004 bd2 ba1.9k sqft1043 Principale St, Edmundston, NB E7C 1L8For SaleMLS ID #NB141830, Noemy Morneau, Salesperson, Riviera Real Estate Ltd Brokerage. New Brunswick Real Estate Board
- C$467,0004 bd2 ba1.7k sqft1252 Baisley Rd, Saint Jacques, NB E7B 2A5For SaleMLS ID #NB136673, Janik Nadeau, Salesperson, Riviera Real Estate Ltd Brokerage. New Brunswick Real Estate Board
- C$355,0003 bd2 ba960 sqft14 Saint Onge St, Edmundston, NB E7B 1P4For SaleMLS ID #NB130129, HERMANCE LAPLANTE, Agent Manager, Alliance Realty Inc. Brokerage. New Brunswick Real Estate Board
- C$229,9002 bd2 ba1.1k sqft35 Ordonnance Ave, Edmundston, NB E3V 1C3For SaleMLS ID #NB142957, Janik Nadeau, Salesperson, Riviera Real Estate Ltd Brokerage. New Brunswick Real Estate Board
- $199,9002 bd1 ba1k sqft98 Dionne Street, Madawaska, ME 04756Active
 MLS ID #1672563, Keller Williams Realty. Maine Listings
 - $299,9004 bd2 ba2k sqft415 11th Avenue, Madawaska, ME 04756ActiveMLS ID #1671492, Keller Williams Realty. Maine Listings
