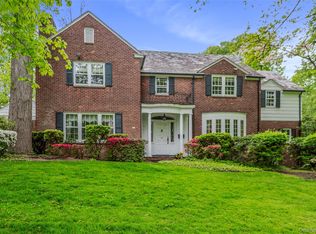
This beautifully updated residence, thoughtfully renovated in 2014, offers an exceptional blend of space, elegance, and convenience in the highly desirable Great Neck School District’s Option Zone. Nestled in a prestigious neighborhood and surrounded by many newly constructed luxury homes, the property presents both immediate comfort and long-term value.
Perched on higher ground, the home enjoys lovely open views and enhanced privacy, complemented by a beautifully landscaped backyard—perfect for outdoor relaxation and entertaining.
Encompassing approximately 4,334 square feet of refined living space, this impressive 5-bedroom, 4.55-bath home features a grand open layout enhanced by soaring ceilings on both the first and second floors, creating a bright and airy ambiance throughout.
The chef’s kitchen is equipped with gas cooking and seamlessly connects to expansive living and dining areas—ideal for both everyday living and sophisticated entertaining. A fully finished basement with high ceilings provides exceptional versatility, perfect for a media room, fitness center, or recreation space.
Modern amenities include two-zone gas heating, central air conditioning, and a one-car garage. Set on an expansive 24,002-square-foot lot, the property also features inviting front and rear patios, offering seamless indoor-outdoor living.
Ideally located within short distance to the Long Island Rail Road train station and town, this home delivers the ultimate lifestyle—combining luxury living with unmatched convenience to top-rated schools, shopping, and transportation.
Pending
$2,888,000
8 Magnolia Drive, Great Neck, NY 11021
5beds
4,334sqft
Single Family Residence, Residential
Built in 1913
0.55 Acres Lot
$2,737,600 Zestimate®
$666/sqft
$-- HOA
What's special
Beautifully landscaped backyardCentral air conditioningBeautifully updated residenceLovely open viewsEnhanced privacyGrand open layoutExceptional versatility
- 154 days
- 85
- 0
Zillow last checked:
Listing updated:
Listed by:
Keller Williams Rty Gold Coast 516-482-0200,
Xiaoli Xie 917-821-3250
Source: OneKey® MLS as distributed by MLS GRID,MLS#: 994162
Facts & features
Interior
Bedrooms & bathrooms
- Bedrooms: 5
- Bathrooms: 6
- Full bathrooms: 4
- 1/2 bathrooms: 2
Primary bedroom
- Description: Primary bedroom with primary bathroom, bedroom with bathroom, 2 bedrooms with a shared bathroom, office
- Level: Second
Bathroom 5
- Description: 5th bedroom, bathroom
- Level: Third
Gym
- Description: entertaining room, laundry room, storage, exit to outside
- Level: Basement
Living room
- Description: Living room, Sun room, formal dinning room, family room, eat-in-kitchen. Green house, 1power room, power room, laundry room
- Level: First
Heating
- Natural Gas
Cooling
- Central Air, Ductless
Appliances
- Included: Dishwasher, Dryer, Exhaust Fan, Gas Range, Refrigerator, Washer
Features
- Eat-in Kitchen, Formal Dining, Granite Counters, High Ceilings, Kitchen Island, Marble Counters, Primary Bathroom, Walk-In Closet(s)
- Flooring: Hardwood
- Basement: Finished
- Attic: See Remarks
- Has fireplace: Yes
Interior area
- Total structure area: 4,646
- Total interior livable area: 4,334 sqft
Property
Parking
- Total spaces: 1
- Parking features: Garage
- Garage spaces: 1
Features
- Levels: Three Or More
- Patio & porch: Patio, Screened, Terrace
- Exterior features: Balcony
Lot
- Size: 0.55 Acres
Details
- Parcel number: 2211020200001320
- Special conditions: None
Construction
Type & style
- Home type: SingleFamily
- Architectural style: Colonial
- Property subtype: Single Family Residence, Residential
Materials
- Stucco
Condition
- Actual
- Year built: 1913
Utilities & green energy
- Sewer: Public Sewer
- Water: Public
- Utilities for property: Electricity Connected, Natural Gas Connected, Water Connected
Community & HOA
Community
- Features: Park, Playground, Pool, Tennis Court(s)
HOA
- Has HOA: No
Location
- Region: Great Neck
Financial & listing details
- Price per square foot: $666/sqft
- Tax assessed value: $1,922
- Annual tax amount: $41,208
- Date on market: 5/6/2026
- Cumulative days on market: 155 days
- Listing agreement: Exclusive Right To Sell
- Electric utility on property: Yes
Estimated market value
$2,737,600
$2.60M - $2.87M
$9,365/mo
Price history
| Date | Event | Price |
|---|---|---|
| 6/17/2026 | Pending sale | $2,888,000$666/sqft |
Source:  OneKey® MLS as distributed by MLS GRID #994162 Report a problem OneKey® MLS as distributed by MLS GRID #994162 Report a problem | ||
| 5/6/2026 | Listed for sale | $2,888,000+0.3%$666/sqft |
Source: OneKey® MLS as distributed by MLS GRID #994162 Report a problem | ||
| 4/10/2025 | Listed for sale | $2,880,000-3.4%$665/sqft |
Source: OneKey® MLS as distributed by MLS GRID #842091 Report a problem | ||
| 8/6/2024 | Listed for sale | $2,980,000+69.3%$688/sqft |
Source: OneKey® MLS as distributed by MLS GRID #3570596 Report a problem | ||
| 6/13/2013 | Sold | $1,760,000-11.9%$406/sqft |
Source: Public Record Report a problem | ||
| 10/19/2012 | Listing removed | $1,998,000$461/sqft |
Source: HotPads.com Report a problem | ||
| 9/7/2012 | Listed for sale | $1,998,000$461/sqft |
Source: HotPads.com Report a problem | ||
Public tax history
| Year | Property taxes | Tax assessment |
|---|---|---|
| 2024 | -- | $1,922 |
| 2023 | -- | $1,922 |
| 2022 | -- | $1,922 |
| 2021 | $27,904 +5.6% | -- |
| 2020 | $26,413 +12.1% | $2,997 |
| 2019 | $23,572 | $2,997 |
| 2018 | $23,572 +5.2% | $2,997 |
| 2017 | $22,406 +12.8% | $2,997 +6.9% |
| 2016 | $19,871 +458.5% | $2,804 |
| 2015 | $3,558 +5.1% | $2,804 |
| 2013 | $3,387 -4.1% | $2,804 -10.9% |
| 2012 | $3,532 -76.4% | $3,147 -13.5% |
| 2011 | $14,966 -9.3% | $3,638 -17.5% |
| 2010 | $16,495 | $4,410 -2% |
| 2009 | -- | $4,500 -5.1% |
| 2008 | -- | $4,742 +6% |
| 2006 | -- | $4,474 -44.3% |
| 2005 | -- | $8,038 -35.2% |
| 2004 | -- | $12,404 |
| 2003 | -- | $12,404 -21% |
| 2002 | -- | $15,700 |
| 2001 | -- | $15,700 |
| 2000 | -- | $15,700 |
Find assessor info on the county website
Monthly payment
Climate risks
Neighborhood: Great Neck Estates
Nearby schools
Schools provided by the listing agent
- Elementary: Saddle Rock School
- Middle: Great Neck South Middle School
- High: Great Neck South High School
Source: OneKey® MLS as distributed by MLS GRID. This data may not be complete. We recommend contacting the local school district to confirm school assignments for this home.

Similar homes
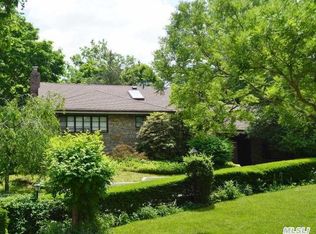
- $2,890,0004 bd3 ba3.4k sqft14 Clover Drive, Great Neck, NY 11021For Sale
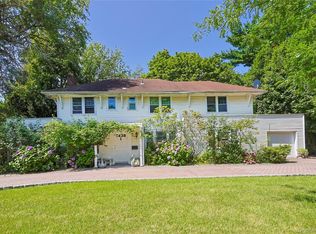
 MLS ID #1054868, Lin Pan, Listing by: Lin Pan Realty Group LLC. OneKey® MLS as distributed by MLS GRID
 - $2,658,0005 bd5 ba3.4k sqft9 Nassau Drive, Great Neck, NY 11021For Sale
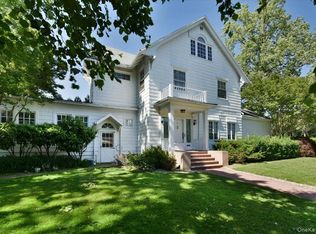 MLS ID #1010256, Xiaoli Xie, Listing by: Keller Williams Rty Gold Coast. OneKey® MLS as distributed by MLS GRID
 - $2,188,0005 bd5 ba3.1k sqft34 Wensley Drive, Great Neck, NY 11021For Sale
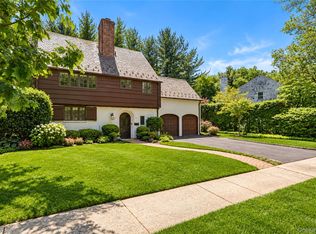 MLS ID #1059746, Terri Levin, Listing by: Compass Greater NY LLC. OneKey® MLS as distributed by MLS GRID
 - $2,650,0005 bd6 ba6.2k sqft111 Clent Road, Great Neck, NY 11021For Sale
 MLS ID #998698, Nicole Eskanazy, Listing by: Compass Greater NY LLC. OneKey® MLS as distributed by MLS GRID
 - $2,250,0004 bd4 ba2.9k sqft27 Ridge Drive E, Great Neck, NY 11021For SaleMLS ID #999153, Diana B. Sheena, Listing by: S Sharf Realty Inc. OneKey® MLS as distributed by MLS GRID
- $3,950,0004 bd5 ba3.3k sqft10 Vista Drive, Great Neck, NY 11021For SaleMLS ID #1042917, Soheila Sharf, Listing by: S Sharf Realty Inc. OneKey® MLS as distributed by MLS GRID
- $2,580,0007 bd5 ba4.7k sqft9 Dorset Road, Great Neck, NY 11020For SaleMLS ID #1050922, Xiaoli Xie, Listing by: Keller Williams Rty Gold Coast. OneKey® MLS as distributed by MLS GRID
- $3,188,0006 bd4 ba3.9k sqft1120 Shore Road, Little Neck, NY 11363For SaleMLS ID #1028948, Roger Liu, Listing by: Century Homes Realty Group LLC. OneKey® MLS as distributed by MLS GRID
- $1,948,0004 bd4 ba2.6k sqft2 Amherst Road E, Great Neck, NY 11021For SaleMLS ID #1049343, Ke Wei, Listing by: Proagent Realty Gold Coast LLC. OneKey® MLS as distributed by MLS GRID
- $1,788,0005 bd3 ba2.8k sqft238 Clent Road, Great Neck, NY 11021For SaleMLS ID #1051804, Helene Vlachos, Listing by: Douglas Elliman Real Estate. OneKey® MLS as distributed by MLS GRID
- $2,488,8885 bd4 ba3.4k sqft30 Old Field Lane, Great Neck, NY 11020For SaleMLS ID #1049250, Lin Pan, Listing by: Lin Pan Realty Group LLC. OneKey® MLS as distributed by MLS GRID
- $2,950,0005 bd6 ba5.3k sqft539 Manhasset Woods Road, Manhasset, NY 11030For SaleMLS ID #L3588900, Simin Mahfar, Listing by: Vantage Point Properties. OneKey® MLS as distributed by MLS GRID
- $2,999,9995 bd5 ba3.8k sqft86 Dorchester Drive, Manhasset, NY 11030For SaleMLS ID #1014438, Rosa A. Troia CBR GRI C2EX, Listing by: Daniel Gale Sothebys Intl Rlty. OneKey® MLS as distributed by MLS GRID
- $2,728,0005 bd4 ba4.2k sqft245 Harbor Hill Road, East Hills, NY 11576For SaleMLS ID #1015799, Xiaoli Xie, Listing by: Keller Williams Rty Gold Coast. OneKey® MLS as distributed by MLS GRID
- $2,280,0005 bd4 ba4.7k sqft172-03 35th Avenue, Flushing, NY 11358For SaleMLS ID #1058268, Charlie Zhong, Listing by: LuckSky Brothers Corp. OneKey® MLS as distributed by MLS GRID
- $3,450,0004 bd3 ba2.7k sqft24 Hemlock Drive, Great Neck, NY 11024For SaleMLS ID #998434, Soheila Sharf, Listing by: S Sharf Realty Inc. OneKey® MLS as distributed by MLS GRID
- $2,450,0004 bd3 ba2.5k sqft42 North Road, Great Neck, NY 11024For SaleMLS ID #1017811, Kathleen Yekotiel, Listing by: S Sharf Realty Inc. OneKey® MLS as distributed by MLS GRID
- $2,695,0006 bd5 ba3.9k sqft4 Peachtree Lane, Roslyn, NY 11576For SaleMLS ID #960397, Maria Babaev CBR CIPS E-PRO SFR GR, Listing by: Douglas Elliman Real Estate. OneKey® MLS as distributed by MLS GRID
- $2,645,0004 bd5 ba4.6k sqft169 Middle Neck Road, Sands Point, NY 11050For SaleMLS ID #921600, Emil Koniecko, Listing by: Signature Premier Properties. OneKey® MLS as distributed by MLS GRID
