Experience the pinnacle of Gold Coast living at The Point at Douglaston Manor, a premier 6-bedroom, 4-bathroom waterfront estate. This architectural masterpiece seamlessly blends classic heritage with modern updates, featuring PANORAMIC WATER AND SUNSET VIEWS FROM EVERY ROOM. The grand interior boasts 9-foot ceilings, exquisite custom millwork, and three elegant fireplaces. Culinary enthusiasts will love the renovated chef’s kitchen, complete with a true butler’s pantry. Entertaining flows effortlessly into the sun-drenched garden parlor, highlighted by floor-to-ceiling windows. The primary retreat serves as a private sanctuary, featuring a flexible attached office or gym suite. The home currently offers nearly 4,000 square feet of refined livable space within a 5,383 total square foot footprint. Beyond the existing structure, the property offers unparalleled growth potential with 5,984 square feet of additional buildable area (buyer to verify with architect). Bring your dream backyard to life with a rare and valuable head start: a recently approved permit for a 16' x 36' in-ground swimming pool. Nestled in a highly secure enclave with a dedicated neighborhood security patrol, residents enjoy exclusive access to a private community dock perfect for boating, fishing, and swimming. The location perfectly balances convenience and exclusivity—situated just blocks from the prestigious Douglaston Club and one mile from the LIRR for a seamless commute to Penn Station. This rare gem combines the tranquility of waterfront living with the distinct financial benefit of low NYC taxes and access to top-tier NYC District 26 schools. All information is deemed reliable but not guaranteed
Active
$3,188,000
11-20 Shore Rd, Douglaston, NY 11363
6beds
5,383sqft
Single Family Residence
Built in 1910
-- sqft lot
$3,109,500 Zestimate®
$592/sqft
$-- HOA
What's special
- 56 days
- 719
- 30
Zillow last checked:
Listing updated:
Listed by:
Century Homes Realty Group LLC 646-233-6608,
Roger Liu
Source: StreetEasy,MLS#: S1839926
Facts & features
Interior
Bedrooms & bathrooms
- Bedrooms: 6
- Bathrooms: 4
- Full bathrooms: 3
- 1/2 bathrooms: 1
Rooms
- Room types: Childrens Playroom, Media Room
Cooling
- Central Air
Appliances
- Included: Dishwasher, Washer/Dryer
- Laundry: Inside
Features
- Flooring: Hardwood
- Has fireplace: Yes
Interior area
- Total structure area: 5,383
- Total interior livable area: 5,383 sqft
Property
Parking
- Parking features: Garage
- Has garage: Yes
Accessibility
- Accessibility features: Wheelchair Access
Features
- Patio & porch: Other, Terrace
- Exterior features: Courtyard, Garden, Terrace
- Has view: Yes
- View description: City, Park/Greenbelt, Skyline, Water
- Has water view: Yes
- Water view: Water
Details
- Special conditions: Resale
Construction
Type & style
- Home type: SingleFamily
- Property subtype: Single Family Residence
Condition
- Year built: 1910
Community & HOA
Community
- Subdivision: Douglaston
HOA
- Has HOA: Yes
- Amenities included: Laundry
Location
- Region: Douglaston
Financial & listing details
- Price per square foot: $592/sqft
- Annual tax amount: $21,996
- Date on market: 7/27/2026
Estimated market value
$3,109,500
$2.95M - $3.26M
Not available
Price history
| Date | Event | Price |
|---|---|---|
| 7/28/2026 | Listed for sale | $3,188,000+9.9%$592/sqft |
Source: StreetEasy #S1839926 Report a problem | ||
| 3/15/2022 | Sold | $2,900,000-12.1%$539/sqft |
Source: StreetEasy #S1554687 Report a problem | ||
| 12/9/2021 | Pending sale | $3,299,000$613/sqft |
Source: StreetEasy Report a problem | ||
| 8/10/2021 | Listed for sale | $3,299,000-5.7%$613/sqft |
Source: StreetEasy Report a problem | ||
| 6/29/2021 | Listing removed | -- |
Source:  OneKey® MLS as distributed by MLS GRID #3247461 Report a problem OneKey® MLS as distributed by MLS GRID #3247461 Report a problem | ||
| 5/4/2021 | Price change | $3,500,000-12.3%$650/sqft |
Source: OneKey® MLS as distributed by MLS GRID #3247461 Report a problem | ||
| 10/21/2020 | Price change | $3,990,000-6.1%$741/sqft |
Source: OneKey® MLS as distributed by MLS GRID #3247461 Report a problem | ||
| 9/3/2020 | Price change | $4,250,000-4%$790/sqft |
Source: Daniel Gale Associates Inc #3247461 Report a problem | ||
| 8/30/2020 | Listed for sale | $4,425,000$822/sqft |
Source: Daniel Gale Associates Inc #3247461 Report a problem | ||
Public tax history
Tax history is unavailable.
Monthly payment
Climate risks
Neighborhood: Douglaston
Similar homes
- $3,188,0006 bd4 ba3.9k sqft1120 Shore Road, Little Neck, NY 11363For Sale
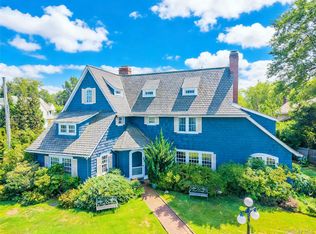
 MLS ID #1028948, Roger Liu, Listing by: Century Homes Realty Group LLC. OneKey® MLS as distributed by MLS GRID
 - $2,999,9995 bd7 ba5.4k sqft365 E Shore Road, Great Neck, NY 11023For Sale
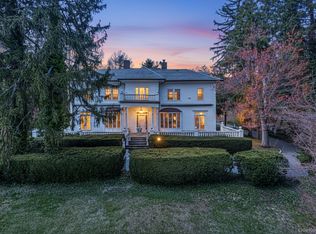 MLS ID #986408, Irene Nictas CBR, Listing by: Daniel Gale Sothebys Intl Rlty. OneKey® MLS as distributed by MLS GRID
 - $3,950,0004 bd5 ba3.3k sqft10 Vista Drive, Great Neck, NY 11021For Sale
 MLS ID #1042917, Soheila Sharf, Listing by: S Sharf Realty Inc. OneKey® MLS as distributed by MLS GRID
 - $1,850,0005 bd4 ba2.8k sqft255 Manor Road, Douglaston, NY 11363For Sale
 MLS ID #1024826, Guido J. Ortenzio, Listing by: Prime Realty. OneKey® MLS as distributed by MLS GRID
 - $2,650,0005 bd6 ba6.2k sqft111 Clent Road, Great Neck, NY 11021For SaleMLS ID #998698, Nicole Eskanazy, Listing by: Compass Greater NY LLC. OneKey® MLS as distributed by MLS GRID
- $2,900,0004 bd3 ba3.4k sqft14 Clover Drive, Great Neck, NY 11021For SaleMLS ID #1030494, Lin Pan, Listing by: Lin Pan Realty Group LLC. OneKey® MLS as distributed by MLS GRID
- $2,698,0005 bd4 ba3.1k sqft34 Wensley Drive, Great Neck, NY 11021For SaleMLS ID #1037943, Terri Levin, Listing by: Compass Greater NY LLC. OneKey® MLS as distributed by MLS GRID
- $3,880,0005 bd5 ba5k sqft60 Wensley Drive, Great Neck, NY 11020For SaleMLS ID #1038087, Yuan Wang, Listing by: Block & Lot Services Inc. OneKey® MLS as distributed by MLS GRID
- $4,498,0007 bd6 ba7.8k sqft25 West Drive, Manhasset, NY 11030For SaleMLS ID #986838, Traci C. Clinton, Listing by: Compass Greater NY LLC. OneKey® MLS as distributed by MLS GRID
- $3,288,0004 bd4 ba3.5k sqft4 Point Crescent, Whitestone, NY 11357For SaleMLS ID #1008950, Po Wei Tair, Listing by: RE/MAX 1st Choice. OneKey® MLS as distributed by MLS GRID
- $3,550,0005 bd5 ba5.1k sqft14 Meadow Lane, Manhasset, NY 11030For SaleMLS ID #978268, Xiao Yan Betty Zhang, Listing by: Daniel Gale Sothebys Intl Rlty. OneKey® MLS as distributed by MLS GRID
- $3,380,0006 bd7 ba4.9k sqft7 Saw Mill Lane, Cold Spring Harbor, NY 11724For SaleMLS ID #1046579, Joshua Manda, Listing by: Coldwell Banker American Homes. OneKey® MLS as distributed by MLS GRID
- $2,990,0007 bd8 ba5.4k sqft78 Swan Court, East Hills, NY 11576For SaleMLS ID #1009083, Lin Pan, Listing by: Lin Pan Realty Group LLC. OneKey® MLS as distributed by MLS GRID
- $2,895,0006 bd5 ba4.8k sqft855 Orchard Lane, Muttontown, NY 11771For SaleMLS ID #1019700, Tracey Kupferberg GRI, Listing by: Douglas Elliman Real Estate. OneKey® MLS as distributed by MLS GRID
- $3,650,0005 bd5 ba7k sqft7 Cedar Lane, Glen Cove, NY 11542For SaleMLS ID #1050903, Dana N. Forbes CBR, Listing by: Compass Greater NY LLC. OneKey® MLS as distributed by MLS GRID
- $2,250,0004 bd4 ba2.9k sqft27 Ridge Drive E, Great Neck, NY 11021For SaleMLS ID #999153, Diana B. Sheena, Listing by: S Sharf Realty Inc. OneKey® MLS as distributed by MLS GRID
- $3,500,0005 bd5 ba4.5k sqft61 Linden Lane, Upper Brookville, NY 11545For SaleMLS ID #1018330, Kathryn Maxwell Pournaras CBR SFR, Listing by: Daniel Gale Sothebys Intl Rlty. OneKey® MLS as distributed by MLS GRID
- $1,980,0007 bd4 ba3.3k sqft38-19 223rd St, Bayside, NY 11361For SaleMLS ID #954524, Fei Guo, Listing by: Skylux Realty Inc. OneKey® MLS as distributed by MLS GRID
- $3,450,0006 bd5 ba3.7k sqft12 Linden Avenue, Larchmont, NY 10538For SaleMLS ID #1035974, Mary Gail Barry, Listing by: Compass Greater NY, LLC. OneKey® MLS as distributed by MLS GRID
