Skip main navigation
Off market
  • Price Unknown

    8 Mary Hill Cres, Ottawa, ON K0A 2Z0

    4beds
    4baths
    Single Family Residence
    Built in ----
    -- sqft lot
    $-- Zestimate®
    C$--/sqft
    C$3,489 Estimated rent

    Home value

    Not available

    Estimated sales range

    Not available

    Not available

    Loading
    Loading...

    Owner options

    List your home for rent

    C$3,489/mo

    Rent Zestimate®

    Find your next renter with Zillow Rental Manager. Plus, with online applications, you can quickly screen prospective tenants – for free.

    Learn more

    C$3,489/mo

    Rent Zestimate®

    Refinance and save

    Refinancing to a lower rate could help reduce your monthly payments and save thousands over the life of the loan.

    See today's rates

    Explore your selling options

    Work with a Zillow partner agent

    Leverage their expertise and Zillow's premium Showcase listings to get your home seen by more buyers.

    Get started

    List with your own agent

    Get your home in front of millions of buyers by listing it on Zillow.

    Learn how to do it

    Sell it yourself

    Take full control of how buyers see your home on Zillow by listing For Sale by Owner (FSBO).

    List your home

    What's special

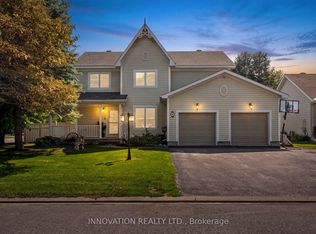
    Home Sweet Home! This meticulously maintained and extensively renovated home is tucked away on a quiet court in a wonderful family-friendly area with great schools and nearby amenities. From the moment you step inside, you'll appreciate the warmth and character, with harlequin-patterned tile, elegant staircase with wall panel moldings in the entrance that sets the tone for the rest of the home. The main floor offers an updated powder room and a welcoming living & dining room, where hardwood flooring and fireplace create a cozy yet elegant gathering space. The heart of the home is the stunning chefs kitchen, a $120,000 renovation featuring custom cabinetry, sleek granite countertops, a statement-making custom hood fan, an expansive island, and stainless-steel appliances. The bright family room with fireplace, also with hardwood flooring, flows seamlessly from the kitchen, where California shutters provide both style and privacy. Patio doors lead to an expansive, pool-sized backyard with a brand-new deck, perfect for entertaining or enjoying outdoor fun. Upstairs, four generous bedrooms with two featuring hardwood flooring and two with carpet. The primary bedroom has been enhanced with new lighting, and the brand-new ensuite is a perfect retreat. The main bathroom has also been tastefully updated. The lower level is beautifully finished, offering additional living space with a gas fireplace. The renovated lower-level powder room is stunning, and the laundry room is also updated. The double-car garage offers inside access to a convenient mudroom. Additional upgrades include a new roof, furnace, A/C, hot water tank, sulphur removal system, a new garage door with an automatic system and remotes and two electric fireplaces. With incredible curb appeal, a well-designed layout, and a perfect balance of style and function, this home is a must-see. Schedule your private showing today it wont disappoint!

    This property is off market, which means it's not currently listed for sale or rent on Zillow. This may be different from what's available on other websites or public sources.


    Zillow last checked:

    Source: Engel & Volkers,MLS®#: X11991437MLS Logo

    Facts & features

    Interior

    Bedrooms & bathrooms
    • Bedrooms: 4
    • Bathrooms: 4

    Property

    Details
    • Parcel number: 047580035

    Construction

    Type & style
    • Home type: SingleFamily
    • Property subtype: Single Family Residence

    Community & HOA

    Location
    • Region: Ottawa

    Financial & listing details

    • Date on market: 4/18/2025
    • Lease term: Contact For Details

    Price history

    DateEventPrice
    5/10/2025Listing removedC$989,900
    Source: Engel & Volkers #X11991437 Report a problem
    4/18/2025Listed for saleC$989,900
    Source: Engel & Volkers #X11991437 Report a problem

    Public tax history

    Tax history is unavailable.

    Neighborhood: Richmond

    Nearby schools

    GreatSchools rating

    No schools nearby

    We couldn't find any schools near this home.