Skip main navigation
Off market
  • Price Unknown

    8 Mayfair Ct, Brant, ON N0E 1N0

    4beds
    SingleFamily
    Built in 2007
    -- sqft lot
    $-- Zestimate®
    C$--/sqft
    C$3,447 Estimated rent

    Home value

    Not available

    Estimated sales range

    Not available

    Not available

    Loading
    Loading...

    Owner options

    List your home for rent

    C$3,447/mo

    Rent Zestimate®

    Find your next renter with Zillow Rental Manager. Plus, with online applications, you can quickly screen prospective tenants – for free.

    Learn more

    C$3,447/mo

    Rent Zestimate®

    Refinance and save

    Refinancing to a lower rate could help reduce your monthly payments and save thousands over the life of the loan.

    See today's rates

    Explore your selling options

    Work with a Zillow partner agent

    Leverage their expertise and Zillow's premium Showcase listings to get your home seen by more buyers.

    Get started

    List with your own agent

    Get your home in front of millions of buyers by listing it on Zillow.

    Learn how to do it

    Sell it yourself

    Take full control of how buyers see your home on Zillow by listing For Sale by Owner (FSBO).

    List your home

    What's special

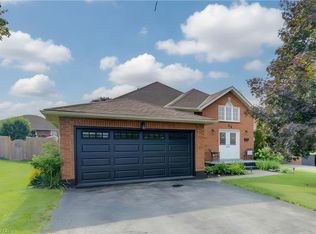
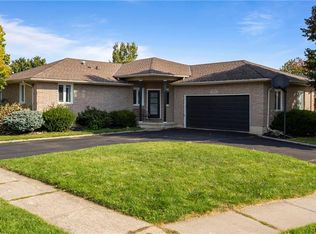
    Located on a quiet court in the friendly village of St. George, this custom-built home has everything you need for your growing family. This showpiece home features so many upgrades throughout. The grand foyer leads you to the open concept kitchen/dining room with upgraded cabinets, granite countertops, gas range and doors to your large deck overlooking the pool. Vaulted ceilings and a gas fireplace are featured in the family sized Great Room. The main level also boasts a retreat for the parents with a cozy master bedroom showcasing vaulted ceilings, a gas fireplace, 2 walk in closets and 5 piece ensuite with travertine flooring, upgraded cabinets and granite and a jetted tub! California shutters and maple hardwood floors also flow throughout the main level. Let the kids take over the upper level with a 4-piece bath, 3 sizable bedrooms and a bonus room that can used as a den for schoolwork or a gaming area. The kids (and the kid in you!) will LOVE the new Narellan fibreglass saltwater pool that was installed in 2018. The pool comes with a gas heater, 25-year warranty and has a ledge around one side to make relaxing by the poolside easy! Use the bright basement for extra living space for your family or easily convert it to an in-law suite with 2 entrances! The living room is highlighted with another gas fireplace and a walk out to the backyard patio. The recreation room has a built-in wet bar which can easily be made a kitchen. The lower 2 pc bathroom also has a shower rough in. The bonus room currently used as a workshop has a large window and could be transformed into a bedroom. Loads of storage in the house! Walking distance to parks, restaurants, elementary school, splash pad and all amenities. Book your showing today!

    This property is off market, which means it's not currently listed for sale or rent on Zillow. This may be different from what's available on other websites or public sources.

    Facts & features

    Interior

    Bedrooms & bathrooms
    • Bedrooms: 4
    • Bathrooms: 4
    • Full bathrooms: 2
    • 1/2 bathrooms: 2
    Appliances
    • Laundry: Main Level
    Features
    • Central Vacuum, In-law Capability, Water Softener
    • Basement: Separate Entrance
    • Fireplace features: Natural Gas

    Property

    Features
    • Pool features: Inground, Salt
    Details
    • Additional structures: Shed, Fence - Full

    Construction

    Type & style
    • Home type: SingleFamily
    • Architectural style: 2 Storey
    Condition
    • Year built: 2007

    Utilities & green energy

    • Sewer: Sewer (Municipal)

    Community & neighborhood

    Location
    • Region: Brant

    Other

    Other facts
    • Fireplace Features: Natural Gas
    • Property Type: Residential
    • Roof: Asphalt Shing
    • Cooling: Central Air
    • Features Area Influences: Rec./Community Centre, Schools, Playground Nearby, Place of Worship, Library
    • Sewer: Sewer (Municipal)
    • Interior Features: Central Vacuum, In-law Capability, Water Softener
    • Exterior Features: Deck(s), Patio(s)
    • Basement: Separate Entrance
    • Other Structures: Shed, Fence - Full
    • Heating: Gas, Forced Air
    • Pool Features: Inground, Salt
    • Architectural Style: 2 Storey
    • Location: Urban
    • Laundry Features: Main Level

    Price history

    DateEventPrice
    1/28/2021Listed for saleC$899,900
    Source: Re/Max Twin City Realty Inc. #40056560 Report a problem

    Public tax history

    Tax history is unavailable.

    Neighborhood: N0E

    Nearby schools

    GreatSchools rating

    No schools nearby

    We couldn't find any schools near this home.

    Schools provided by the listing agent
    • Elementary: St. George German/ Our Lady of Providence
    • High: Paris DHS/ St. John's

    Source: The MLS. This data may not be complete. We recommend contacting the local school district to confirm school assignments for this home.