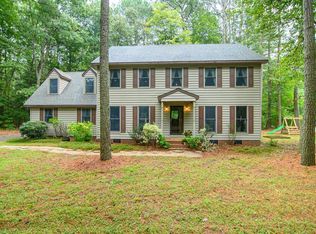
Beautifully renovated 3 bedroom, 2.5 bath home on 0.93 acres just outside the town ordinance, offering peaceful living with close-to-town convenience. Brand new walnut hardwood floors flow through the main living spaces. The primary suite features its own full bath, while a second full bath in the hallway serves the other two bedrooms. A half bath is conveniently located by the garage and laundry room. Enjoy a spacious living room, bonus den, enclosed sunroom leading to an open back deck, and a covered front porch. The large attached 1 car garage includes a workshop, and the expansive yard offers room for gardening, play, or future projects. Just minutes from Onancock's charming downtown, waterfront dining, shops, and Riverside Shore Memorial Hospital.
Pending
$430,500
8 Nelson Dr, Onancock, VA 23417
3beds
1,992sqft
Single Family Residence
Built in 1989
0.93 Acres Lot
$411,000 Zestimate®
$216/sqft
$-- HOA
What's special
Enclosed sunroomBonus denHalf bathExpansive yardCovered front porchOpen back deckWalnut hardwood floors
- 430 days
- 21
- 0
Zillow last checked:
Listing updated:
Listed by:
Hill Real Estate Group, Llc 757-607-6873,
COLDWELL BANKER HARBOUR REALTY 757-787-1305
Source: Eastern Shore AOR,MLS#: 64962
Facts & features
Interior
Bedrooms & bathrooms
- Bedrooms: 3
- Bathrooms: 3
- Full bathrooms: 2
- 1/2 bathrooms: 1
Rooms
- Room types: Great Room, Dining Room
Dining room
- Features: Eat-in Kitchen, Dining Area, Bar
Heating
- Heat Pump, Wood
Cooling
- Heat Pump, Central Air
Appliances
- Included: Range, Microwave, Dishwasher, Refrigerator, Washer, Dryer, Electric Water Heater
- Laundry: Washer/Dryer Hookup
Features
- 1st Floor Bedroom
- Doors: Storm Door(s)
- Windows: Double Pane Windows
- Attic: Storage
- Number of fireplaces: 1
- Fireplace features: One Fireplace, Family Room
Interior area
- Total structure area: 1,992
- Total interior livable area: 1,992 sqft
Video & virtual tour
Property
Parking
- Total spaces: 1
- Parking features: Garage, One Car, Attached, Paved
- Attached garage spaces: 1
- Has uncovered spaces: Yes
Features
- Levels: One
- Patio & porch: Patio, Deck, Enclosed, Porch
Lot
- Size: 0.93 Acres
- Dimensions: .93
- Features: .5-.9 acre +/-
Details
- Additional structures: Shed/Barn, Workshop
- Parcel number: 085A403000035A0
- Zoning description: Residential
Construction
Type & style
- Home type: SingleFamily
- Architectural style: Ranch
- Property subtype: Single Family Residence
Materials
- Vinyl Siding, Brick
- Foundation: Crawl Space, Block, Brick/Mortar
- Roof: Composition,Age 0-9 yrs +/-
Condition
- 30-50 yrs +/-
- New construction: No
- Year built: 1989
Utilities & green energy
- Sewer: Septic Tank
- Water: Well
- Utilities for property: Cable Connected
Community & HOA
Community
- Security: Smoke Detector(s)
- Subdivision: Onancock
Location
- Region: Onancock
Financial & listing details
- Price per square foot: $216/sqft
- Tax assessed value: $287,900
- Annual tax amount: $1,399
- Date on market: 8/13/2025
Estimated market value
$411,000
$390,000 - $432,000
$2,396/mo
Price history
| Date | Event | Price |
|---|---|---|
| 6/8/2026 | Pending sale | $430,500$216/sqft |
Source:  Eastern Shore AOR #64962 Report a problem Eastern Shore AOR #64962 Report a problem | ||
| 5/19/2026 | Price change | $430,500-2.1%$216/sqft |
Source: Eastern Shore AOR #64962 Report a problem | ||
| 9/19/2025 | Price change | $439,900-2%$221/sqft |
Source: Eastern Shore AOR #64962 Report a problem | ||
| 8/13/2025 | Listed for sale | $449,000$225/sqft |
Source: Eastern Shore AOR #64962 Report a problem | ||
Public tax history
| Year | Property taxes | Tax assessment |
|---|---|---|
| 2026 | $1,399 +6% | $287,900 +16.5% |
| 2025 | $1,320 +10.3% | $247,100 |
| 2024 | $1,196 +1.2% | $247,100 +24.4% |
| 2023 | $1,182 +0% | $198,600 |
| 2022 | $1,182 +3.4% | $198,600 +6% |
| 2021 | $1,143 +2.1% | $187,300 +2.1% |
| 2020 | $1,119 +13.4% | $183,500 +13.4% |
| 2019 | $987 | $161,800 |
| 2018 | $987 -2.1% | $161,800 -2.1% |
| 2017 | $1,008 | $165,200 |
| 2016 | $1,008 +2.9% | $165,200 -2.1% |
| 2015 | $979 | $168,800 |
| 2014 | $979 | $168,800 -1% |
| 2013 | $979 +8.3% | $170,500 |
| 2012 | $904 +10.9% | $170,500 -5.8% |
| 2011 | $815 | $181,000 |
| 2010 | $815 | $181,000 |
Find assessor info on the county website
Monthly payment
Est. payment
Payment breakdown
Explore the cost of this home by adjusting the details. Changes won't be saved.Climate risks
Neighborhood: 23417
Similar homes
- $459,0004 bd3 ba2.5k sqft25137 Serenity Ln, Onancock, VA 23417For Sale
 MLS ID #72299, Tammy Mason, Weichert, Realtors Mason - Davis. Eastern Shore AOR
 - $428,0003 bd2 ba2k sqft4 Lake St, Onancock, VA 23417For Sale
 MLS ID #71936, Stella T. Rohde, COLDWELL BANKER HARBOUR REALTY. Eastern Shore AOR
 - $424,9003 bd2 ba2k sqft16410 Bowditch Rd, Onancock, VA 23417For Sale
 MLS ID #10642290, Ann Kaplan. REIN Inc.
 - $475,0003 bd2 ba2.1k sqft98 Market St, Onancock, VA 23417For Sale
 MLS ID #72077, Jean Didaniele, COLDWELL BANKER HARBOUR REALTY. Eastern Shore AOR
 - $559,0004 bd2 ba2.2k sqft7 Hill St, Onancock, VA 23417For SaleMLS ID #72359, Brittany Bundick, COLDWELL BANKER HARBOUR REALTY. Eastern Shore AOR
- $355,0004 bd2 ba2.1k sqft14 Frances St, Onancock, VA 23417For SaleMLS ID #72179, Magdalena Stodghill, Swell Real Estate. Eastern Shore AOR
- $425,0003 bd2 ba1.1k sqft1 Jefferson St, Onancock, VA 23417For SaleMLS ID #71453, Robert Faith, Abr, DOCKSIDE PROPERTIES. Eastern Shore AOR
- $275,0003 bd3 ba1.6k sqft4 Nelson Dr, Onancock, VA 23417For SaleMLS ID #72073, Laura M. Crockett, LEWIN & CARR INC., REALTORS. Eastern Shore AOR
- $445,9003 bd2 ba1.3k sqft15241 Russell Dr, Onancock, VA 23417For SaleMLS ID #71802, Andrea S. Zember, COLDWELL BANKER HARBOUR REALTY. Eastern Shore AOR
- $500,0003 bd2 ba1.6k sqft21365 Southside Rd, Onancock, VA 23417For SaleMLS ID #71468, Deidre Carroll, Weichert, Realtors Mason - Davis. Eastern Shore AOR
- $499,9004 bd2 ba2.1k sqft18346 Hermitage Rd, Onancock, VA 23417For SaleMLS ID #71383, Andrea S. Zember, COLDWELL BANKER HARBOUR REALTY. Eastern Shore AOR
- $484,9003 bd2 ba1.7k sqft20295 Canvasback Ln, Onancock, VA 23417For SaleMLS ID #71415, Jessica Bernard, Weichert, Realtors Mason - Davis. Eastern Shore AOR
- $419,0003 bd2 ba1.2k sqft23605 North St, Onancock, VA 23417For SaleMLS ID #71893, Michael Baril, Weichert, Realtors Mason - Davis. Eastern Shore AOR
- $455,2003 bd2 ba1.5k sqft13 Jefferson St, Onancock, VA 23417New ConstructionMLS ID #71180, Hill Real Estate Group, Llc, COLDWELL BANKER HARBOUR REALTY. Eastern Shore AOR
- $388,0003 bd2 ba2.2k sqft20186 Fishermans Ln, Onancock, VA 23417For SaleMLS ID #71386, The Mcgoldrick Team, Llc, Long & Foster - Wallops Island. Eastern Shore AOR
- $568,9003 bd3 ba2.2k sqft18140 Plantation Rd, Onancock, VA 23417For SaleMLS ID #71785, Hill Real Estate Group, Llc, COLDWELL BANKER HARBOUR REALTY. Eastern Shore AOR
- $299,0003 bd2 ba2k sqft26283 Redwood Rd, Onancock, VA 23417For SaleMLS ID #71789, Ian Mclean, Weichert, Realtors Mason - Davis. Eastern Shore AOR
- $311,0003 bd1 ba1.6k sqft190 Market St, Onancock, VA 23417For SaleMLS ID #71511, Maureen Mackay, Weichert, Realtors Mason - Davis. Eastern Shore AOR
- $327,0003 bd2 ba1.7k sqft17419 Northside Rd, Onancock, VA 23417For SaleMLS ID #72104, Patrick Daub, Long & Foster - Main St. Eastern Shore AOR
