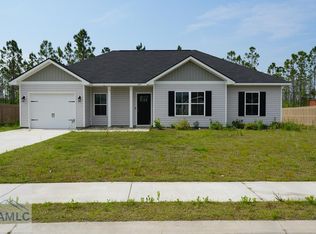
Need 4 bedrooms, then here it is! Spacious living-dining combination and split bedroom design. Fenced rear yard and exterior storage room. Home is being sold AS-IS.
Active
Price cut: $10.5K (9/8)
$199,500
8 Oak Ridge Cemetery Rd SW, Ludowici, GA 31316
4beds
--sqft
Single Family Residence
Built in 2022
0.34 Acres Lot
$198,700 Zestimate®
$--/sqft
$-- HOA
What's special
Fenced rear yardSplit bedroom designSpacious living-dining combinationExterior storage room
- 67 days
- 245
- 18
Zillow last checked:
Listing updated:
Listed by:
Edith F Dawson 912-876-3538,
ERA Southeast Coastal
Source: GAMLS,MLS#: 10801249
Facts & features
Interior
Bedrooms & bathrooms
- Bedrooms: 4
- Bathrooms: 2
- Full bathrooms: 2
- Main level bathrooms: 2
- Main level bedrooms: 4
Rooms
- Room types: Other
Dining room
- Features: Dining Rm/Living Rm Combo
Heating
- Heat Pump
Cooling
- Heat Pump
Appliances
- Included: Dishwasher, Electric Water Heater, Microwave, Refrigerator
- Laundry: Other
Features
- Walk-In Closet(s)
- Flooring: Laminate
- Windows: Double Pane Windows
- Basement: None
- Has fireplace: No
Interior area
- Total structure area: 0
- Finished area above ground: 0
- Finished area below ground: 0
Property
Parking
- Parking features: Parking Pad
- Has uncovered spaces: Yes
Features
- Levels: One
- Stories: 1
- Patio & porch: Patio
- Fencing: Privacy
Lot
- Size: 0.34 Acres
- Features: Other
Details
- Parcel number: L03 281 007
- Special conditions: In Foreclosure
Construction
Type & style
- Home type: SingleFamily
- Architectural style: Ranch
- Property subtype: Single Family Residence
Materials
- Vinyl Siding
- Foundation: Slab
- Roof: Other
Condition
- Resale
- New construction: No
- Year built: 2022
Utilities & green energy
- Sewer: Public Sewer
- Water: Public
- Utilities for property: Sewer Available
Community & HOA
Community
- Features: None
- Security: Smoke Detector(s)
- Subdivision: NONE
HOA
- Has HOA: No
- Services included: None
Location
- Region: Ludowici
Financial & listing details
- Annual tax amount: $2,759
- Date on market: 7/8/2026
- Cumulative days on market: 67 days
- Listing agreement: Exclusive Agency
Estimated market value
$198,700
$189,000 - $209,000
$2,068/mo
Price history
| Date | Event | Price |
|---|---|---|
| 9/8/2026 | Price change | $199,500-5% |
Source:  Hive MLS #SA359921 Report a problem Hive MLS #SA359921 Report a problem | ||
| 8/12/2026 | Price change | $210,000-4.7% |
Source: Hive MLS #SA359921 Report a problem | ||
| 7/8/2026 | Price change | $220,275+7.5% |
Source: Hive MLS #SA359921 Report a problem | ||
| 6/6/2022 | Pending sale | $204,900 |
Source: HABR #143171 Report a problem | ||
Public tax history
Tax history is unavailable.
Monthly payment
Est. payment
Payment breakdown
Explore the cost of this home by adjusting the details. Changes won't be saved.Climate risks
Neighborhood: 31316
Nearby schools
Schools provided by the listing agent
- Elementary: Smiley
- Middle: Long County
- High: Long
Source: GAMLS. This data may not be complete. We recommend contacting the local school district to confirm school assignments for this home.
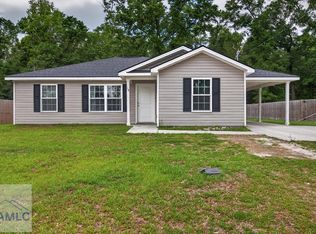
- $205,0003 bd2 ba1.2k sqft18 Oak Ridge Cemetery Rd SW, Ludowici, GA 31316Sold
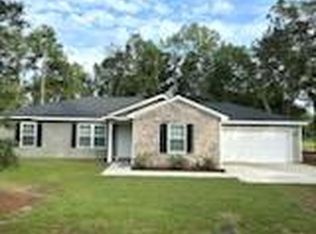
- $257,0003 bd2 ba1.5k sqft63 Oak Ridge Cemetery Rd SW, Ludowici, GA 31316Sold
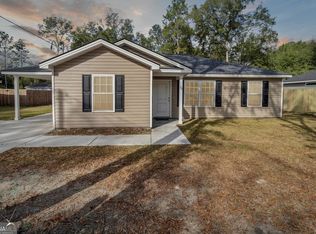
- $220,0003 bd2 ba1.2k sqft36 Oak Ridge Cemetery Rd SW, Ludowici, GA 31316Sold
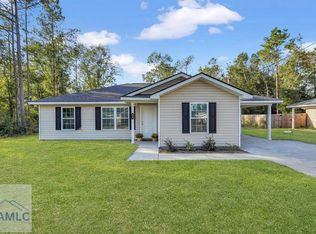
- $227,0003 bd2 ba1.3k sqft60 Oak Ridge Cemetery Rd SW, Ludowici, GA 31316Sold
Similar homes
- $189,9984 bd2 ba1.8k sqft131 Stevens Ln, Ludowici, GA 31321For Sale
 MLS ID #170293, Justin Webb, Seaside Realty Services. HABR
 - $225,0004 bd2 ba1.3k sqft141 McClelland Loop NE, Ludowici, GA 31316For Sale
 MLS ID #160588, Michelle Wolfe, People First Real Estate. HABR
 - $245,0003 bd2 ba1.1k sqft82 Franklin Tree Dr NE, Ludowici, GA 31316For Sale
 MLS ID #171269, Caria Williams, KELLER WILLIAMS REALTY COASTAL AREA PARTNERS. HABR
 - $255,0003 bd2 ba1.5k sqft164 Allen Rawls Way SE, Ludowici, GA 31316Active

 MLS ID #10797326, Chris LaFountain, American Heritage Real Estate. GAMLS
 - $285,0004 bd2 ba1.7k sqft16 Forman Way SE, Ludowici, GA 31316ActiveMLS ID #10820827, Katherine Mixon, Open Door Realty Company. GAMLS
- $225,0003 bd2 ba1.7k sqft685 Holmes Theus Rd NE, Ludowici, GA 31316ActiveMLS ID #10825244, Darla J Kicklighter, Kicklighter Realty. GAMLS
- $275,0003 bd2 ba1.8k sqft2013 Elim Church Rd NE, Ludowici, GA 31316ActiveMLS ID #10756538, Jessica Victoria, 912|Living. GAMLS
- $204,0003 bd2 ba-- sqft717 Bradwell St, Hinesville, GA 31313ActiveMLS ID #10806395, Von S Hooks, RE/MAX Cobblestone. GAMLS
