Located just a mile from downtown, this spacious 5-bedroom, 3-bathroom Raised Ranch offers plenty of room to spread out while keeping you close to everything the area has to offer. The home has seen a number of recent improvements, including fresh interior paint, newly finished lower-level bedrooms, and extensive landscaping that has transformed the outdoor spaces. The updated kitchen features modern appliances, ample cabinet space, and plenty of room for preparing meals and gathering with family and friends. With five bedrooms and three full bathrooms, there's flexibility for larger households, guests, home offices, or hobby space. Four heat pumps provide year round heating and cooling throughout. Outside, the nicely landscaped yard offers a great setting for entertaining, gardening, or simply enjoying some fresh air. Just minutes from downtown Searsport's shops, restaurants, and waterfront, with nearby Mossman Park and Beach providing easy access to the beautiful Maine coast. Whether you're looking for extra living space, a convenient location, or a home that's ready for its next chapter, 8 Osprey Lane has plenty to offer. Schedule your showing today!
Active
$379,900
8 Osprey Lane, Searsport, ME 04974
5beds
2,508sqft
Single Family Residence
Built in 2007
0.61 Acres Lot
$-- Zestimate®
$151/sqft
$-- HOA
What's special
Nicely landscaped yardModern appliancesAmple cabinet spaceNewly finished lower-level bedroomsUpdated kitchenFresh interior paint
- 5 days
- 367
- 22
Likely to sell faster than
Zillow last checked:
Listing updated:
Listed by:
Two Rivers Realty, LLC tworiversdougb@gmail.com
Source: Maine Listings,MLS#: 1687691
Facts & features
Interior
Bedrooms & bathrooms
- Bedrooms: 5
- Bathrooms: 3
- Full bathrooms: 3
Primary bedroom
- Features: Closet, Double Vanity, Full Bath, Jetted Tub, Separate Shower, Skylight, Walk-In Closet(s)
- Level: First
Bedroom 2
- Features: Closet
- Level: First
Bedroom 3
- Features: Closet
- Level: First
Bedroom 4
- Features: Built-in Features, Closet
- Level: Basement
Bedroom 5
- Features: Closet
- Level: Basement
Bonus room
- Level: Basement
Exercise room
- Level: Basement
Kitchen
- Features: Eat-in Kitchen
- Level: First
Living room
- Level: First
Mud room
- Features: Built-in Features
- Level: First
Office
- Level: Basement
Heating
- Heat Pump
Cooling
- Heat Pump
Appliances
- Included: Dishwasher, Dryer, Electric Range, Refrigerator, Washer
Features
- 1st Floor Primary Bedroom w/Bath, Pantry, Shower, Storage, Walk-In Closet(s)
- Flooring: Laminate, Tile, Linoleum
- Basement: Interior Entry,Finished,Full
- Has fireplace: No
Interior area
- Total structure area: 2,508
- Total interior livable area: 2,508 sqft
- Finished area above ground: 1,364
- Finished area below ground: 1,144
Property
Parking
- Parking features: Paved, 1 - 4 Spaces
Features
- Patio & porch: Deck, Porch
Lot
- Size: 0.61 Acres
- Features: Near Public Beach, Near Shopping, Near Town, Neighborhood, Open Lot, Sidewalks, Landscaped
Details
- Additional structures: Shed(s)
- Parcel number: SEAPM002L012B240
- Zoning: RES
- Other equipment: Cable, Internet Access Available
Construction
Type & style
- Home type: SingleFamily
- Architectural style: Raised Ranch
- Property subtype: Single Family Residence
Materials
- Structural Insulated Panels, Wood Frame, Vinyl Siding
- Foundation: Poured Concrete
- Roof: Shingle
Condition
- Year built: 2007
Utilities & green energy
- Electric: Circuit Breakers
- Sewer: Public Sewer
- Water: Public
Green energy
- Energy efficient items: Ceiling Fans, Water Heater, Thermostat
Community & HOA
Location
- Region: Searsport
Financial & listing details
- Price per square foot: $151/sqft
- Tax assessed value: $176,200
- Annual tax amount: $4,562
- Date on market: 11/13/2026
- Road surface type: Paved
Estimated market value
Not available
Estimated sales range
Not available
Not available
Price history
| Date | Event | Price |
|---|---|---|
| 11/13/2026 | Listed for sale | $379,900+22.5%$151/sqft |
Source:  Maine Listings #1687691 Report a problem | ||
| 9/11/2023 | Sold | $310,000+3.7%$124/sqft |
Source: Maine Listings #1565584 Report a problem | ||
| 7/26/2023 | Pending sale | $299,000$119/sqft |
Source: Maine Listings #1565584 Report a problem | ||
| 7/17/2023 | Listed for sale | $299,000-5.3%$119/sqft |
Source: Maine Listings #1565584 Report a problem | ||
| 11/9/2022 | Listing removed | -- |
Source:  William Raveis Real Estate, Mortgage & Insurance Report a problem | ||
| 9/27/2022 | Price change | $315,900-3.1%$126/sqft |
Source: Maine Listings #1539942 Report a problem | ||
| 8/13/2022 | Price change | $325,900-5.1%$130/sqft |
Source: Maine Listings #1539942 Report a problem | ||
| 6/13/2022 | Price change | $343,500-7.2%$137/sqft |
Source: Maine Listings #1529436 Report a problem | ||
| 6/8/2022 | Price change | $370,000-3.9%$148/sqft |
Source: Maine Listings #1529436 Report a problem | ||
| 5/23/2022 | Listed for sale | $385,000+92.6%$154/sqft |
Source: Maine Listings #1529436 Report a problem | ||
| 3/24/2016 | Listing removed | $199,900$80/sqft |
Source: ERA Dawson-Bradford Co. #1208206 Report a problem | ||
| 6/22/2015 | Price change | $199,900-3%$80/sqft |
Source: ERA Dawson-Bradford Co., Realtors #1208206 Report a problem | ||
| 3/27/2015 | Listed for sale | $205,999$82/sqft |
Source: ERA Dawson Bradford Co., Realtors #1208206 Report a problem | ||
Public tax history
| Year | Property taxes | Tax assessment |
|---|---|---|
| 2024 | $4,035 +13.4% | $176,200 |
| 2023 | $3,559 +4.6% | $176,200 |
| 2022 | $3,401 +2.1% | $176,200 |
| 2021 | $3,330 +16.6% | $176,200 +15.3% |
| 2020 | $2,857 +1.1% | $152,800 |
| 2019 | $2,827 | $152,800 |
| 2018 | $2,827 +1.9% | $152,800 +33.3% |
| 2017 | $2,773 +1.2% | $114,600 |
| 2016 | $2,739 +0.8% | $114,600 |
| 2015 | $2,716 +4.4% | $114,600 |
| 2014 | $2,601 +5.6% | $114,600 |
| 2013 | $2,464 +6.4% | $114,600 |
| 2012 | $2,315 +9.1% | $114,600 +7% |
| 2011 | $2,121 | $107,100 -5.1% |
| 2008 | -- | $112,900 |
Find assessor info on the county website
Monthly payment
Est. payment
Payment breakdown
Explore the cost of this home by adjusting the details. Changes won't be saved.Climate risks
Neighborhood: 04974

Similar homes
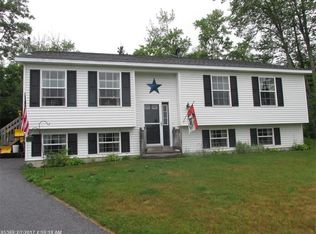
- $349,9003 bd2 ba1.3k sqft79 Brock Road, Searsport, ME 04974Active
 MLS ID #1684259, RE/MAX JARET & COHN. Maine Listings
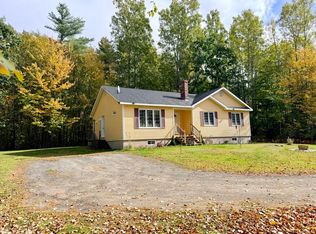
- $389,9003 bd2 ba1.6k sqft240 W Main Street, Searsport, ME 04974Active
 MLS ID #1675363, Two Rivers Realty, LLC. Maine Listings
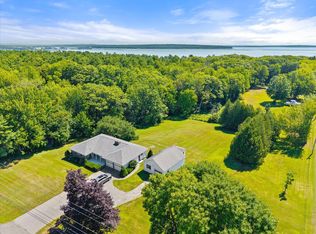
- $394,0003 bd2 ba1.4k sqft162 Swan Lake Avenue, Belfast, ME 04915Active
 MLS ID #1687827, RE/MAX JARET & COHN. Maine Listings
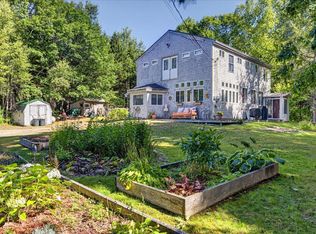
- $339,0003 bd2 ba2.2k sqft97 Turnpike Road, Searsport, ME 04974Active
 MLS ID #1679404, Maine Country and Coast Real Estate. Maine Listings
- $449,9004 bd3 ba1.8k sqft3 Navy Street, Searsport, ME 04974ActiveMLS ID #1663204, Realty of Maine. Maine Listings
- $465,0002 bd2 ba1.3k sqft11 Clark Lane, Searsport, ME 04974ActiveMLS ID #1669277, United Realty. Maine Listings
- $449,0005 bd2 ba1.9k sqft26 Monroe Road, Searsport, ME 04974ActiveMLS ID #1677974, Better Homes & Gardens Real Estate/The Masiello Group. Maine Listings
- $379,9004 bd2 ba1.6k sqft97 Prescott Hill Road, Northport, ME 04849ActiveMLS ID #1687197, Maine Country and Coast Real Estate. Maine Listings
- $354,9003 bd2 ba2.2k sqft3 3js Way, Swanville, ME 04915ActiveMLS ID #1686671, Two Rivers Realty, LLC. Maine Listings
- $375,0002 bd2 ba1.3k sqft266 Waldo Station Road, Waldo, ME 04915ActiveMLS ID #1687639, RE/MAX JARET & COHN. Maine Listings
- $392,0003 bd2 ba2.4k sqft91 Robinson Schoolhouse Road, Morrill, ME 04952ActiveMLS ID #1687246, Better Homes & Gardens Real Estate/The Masiello Group. Maine Listings
- $295,0002 bd2 ba1.5k sqft76 Mount Ephraim Road, Searsport, ME 04974ActiveMLS ID #1668314, United Realty. Maine Listings
- $365,0003 bd2 ba1.4k sqft587 N Searsport Road, Prospect, ME 04981ActiveMLS ID #1680501, Ocean's Edge Realty LLC. Maine Listings
- $345,0006 bd3 ba3.3k sqft390 N Searsport Road, Prospect, ME 04981ActiveMLS ID #1655792, Portside Real Estate Group. Maine Listings
- $475,0003 bd2 ba1.2k sqft41 Robbins Road, Belfast, ME 04915ActiveMLS ID #1687743, United Realty. Maine Listings
- $349,0003 bd2 ba1.9k sqft330 Cape Jellison Road, Stockton Springs, ME 04981ActiveMLS ID #1684336, Portside Real Estate Group. Maine Listings
- $334,9003 bd2 ba1.6k sqft251 Green Valley Road, Stockton Springs, ME 04981ActiveMLS ID #1684135, Maine Country and Coast Real Estate. Maine Listings
- $395,0004 bd3 ba1.7k sqft42 Belfast Road, Northport, ME 04849ActiveMLS ID #1680725, Camden Coast Real Estate. Maine Listings
- $379,0003 bd2 ba1.5k sqft1169 Castine Road, Orland, ME 04472ActiveMLS ID #1683754, Legacy Properties Sotheby's International Realty. Maine Listings
- $349,0003 bd1 ba2.2k sqft781 Waldo Station Road, Waldo, ME 04915ActiveMLS ID #1680674, Camden Coast Real Estate. Maine Listings
