Lovely ranch in a cul-de-sac. Total of 4 bedrooms, 3 are on main floor. Finished basement that can be used for recreation room with 4th bedroom located on basement level. Roof and HVAC replaced 2024. Refrigerator 2 yrs. old. Screened back porch with ceiling fans. This could be a nice starter home or perhaps a nice downsize. Enjoy the quiet neighborhood with no HOA, while sitting on your screened back porch. It is a total of .61 acres as this home consists of two parcels and will be conveyed as such. Square footage include Main floor: 1686 sq ft. and Basement level: 471 sq ft. Approximate total 2,157 sq ft.
Aiken County Parcel 004-18-02-0011; Edgefield County Parcel 105-16-00-004-000
Under contract
$310,000
8 Shaddohill Pl, North Augusta, SC 29860
4beds
2,157sqft
Single Family Residence
Built in 1977
0.61 Acres Lot
$307,000 Zestimate®
$144/sqft
$-- HOA
What's special
Finished basement
- 44 days
- 253
- 8
Zillow last checked:
Listing updated:
Listed by:
Sherri Hallums 706-306-2997,
Meybohm Real Estate - North Au
Source: Aiken MLS,MLS#: 225847
Facts & features
Interior
Bedrooms & bathrooms
- Bedrooms: 4
- Bathrooms: 2
- Full bathrooms: 2
Primary bedroom
- Level: Main
- Area: 286.11
- Dimensions: 16.83 x 17
Bedroom 2
- Level: Main
- Area: 116.18
- Dimensions: 12.67 x 9.17
Bedroom 3
- Level: Main
- Area: 206.14
- Dimensions: 13.67 x 15.08
Bedroom 4
- Description: Basement Level
- Level: Lower
- Area: 67.18
- Dimensions: 7.83 x 8.58
Dining room
- Level: Main
- Area: 99.2
- Dimensions: 9.92 x 10
Kitchen
- Level: Main
- Area: 170.84
- Dimensions: 12.58 x 13.58
Living room
- Level: Main
- Area: 232.24
- Dimensions: 18.33 x 12.67
Other
- Description: Breakfast nook
- Level: Main
- Area: 175.89
- Dimensions: 8.83 x 19.92
Recreation room
- Description: Basement
- Level: Lower
- Area: 312.32
- Dimensions: 19.83 x 15.75
Heating
- Wood Stove, Fireplace(s), Gas Pack, Natural Gas
Cooling
- Central Air
Appliances
- Included: Microwave, Range, Refrigerator, Dishwasher, Electric Water Heater
Features
- Bedroom on 1st Floor, Ceiling Fan(s), Kitchen Island, Eat-in Kitchen
- Flooring: Ceramic Tile, Laminate, Vinyl
- Basement: Crawl Space,Exterior Entry,Finished,Heated,Walk-Out Access
- Number of fireplaces: 1
- Fireplace features: Living Room, Wood Burning Stove
Interior area
- Total structure area: 2,157
- Total interior livable area: 2,157 sqft
- Finished area above ground: 2,157
- Finished area below ground: 471
Video & virtual tour
Property
Parking
- Total spaces: 1
- Parking features: Attached, Garage Door Opener
- Attached garage spaces: 1
Features
- Levels: One
- Patio & porch: Deck, Porch, Screened
- Exterior features: Other
- Pool features: None
Lot
- Size: 0.61 Acres
- Features: Cul-De-Sac, Sprinklers In Front, Sprinklers In Rear
Details
- Additional structures: None
- Parcel number: 0041802011
- Special conditions: Standard
- Horse amenities: None
Construction
Type & style
- Home type: SingleFamily
- Architectural style: Ranch
- Property subtype: Single Family Residence
Materials
- Brick, Vinyl Siding
- Foundation: Brick/Mortar
- Roof: Shingle
Condition
- New construction: No
- Year built: 1977
Utilities & green energy
- Sewer: Septic Tank
- Water: Public
- Utilities for property: Cable Available
Community & HOA
Community
- Features: None
- Subdivision: None
HOA
- Has HOA: No
Location
- Region: North Augusta
Financial & listing details
- Price per square foot: $144/sqft
- Tax assessed value: $284,750
- Annual tax amount: $1,181
- Date on market: 10/19/2026
- Cumulative days on market: 44 days
- Listing terms: Contract
- Road surface type: Paved
Estimated market value
$307,000
$292,000 - $322,000
$1,827/mo
Price history
| Date | Event | Price |
|---|---|---|
| 10/19/2026 | Contingent | $310,000$144/sqft |
Source:  Aiken MLS #225847 Report a problem | ||
| 10/18/2026 | Pending sale | $310,000$144/sqft |
Source: Aiken MLS #225847 Report a problem | ||
| 10/18/2026 | Contingent | $310,000$144/sqft |
Source:  Hive MLS #100607030 Report a problem | ||
| 10/1/2026 | Listed for sale | $310,000+24%$144/sqft |
Source: Hive MLS #100607030 Report a problem | ||
| 1/12/2024 | Sold | $249,900$116/sqft |
Source: Hive MLS #98178818 Report a problem | ||
| 12/20/2023 | Pending sale | $249,900$116/sqft |
Source:  REALTORS® of Greater Augusta #519045 Report a problem | ||
| 10/27/2023 | Price change | $249,900-8.9%$116/sqft |
Source: REALTORS® of Greater Augusta #519045 Report a problem | ||
| 9/19/2023 | Price change | $274,444-3.5%$127/sqft |
Source: REALTORS® of Greater Augusta #519045 Report a problem | ||
| 8/8/2023 | Listed for sale | $284,444$132/sqft |
Source: REALTORS® of Greater Augusta #519045 Report a problem | ||
Public tax history
| Year | Property taxes | Tax assessment |
|---|---|---|
| 2025 | $1,181 +71% | $11,390 +58.2% |
| 2024 | $690 -0.2% | $7,200 |
| 2023 | $692 +8% | $7,200 -5.1% |
| 2022 | $641 -7.5% | $7,590 |
| 2021 | $692 +24.6% | $7,590 +21.2% |
| 2020 | $556 | $6,260 |
| 2019 | -- | $6,260 |
| 2018 | $562 | $6,260 |
| 2017 | $562 +11.2% | -- |
| 2016 | $506 | -- |
| 2015 | $506 +13.5% | -- |
| 2014 | $446 | -- |
| 2013 | $446 | -- |
| 2011 | -- | -- |
| 2009 | -- | -- |
| 2007 | -- | -- |
| 2006 | -- | -- |
| 2004 | -- | $4,120 +12% |
| 2000 | -- | $3,680 |
Find assessor info on the county website
Monthly payment
Est. payment
Payment breakdown
Explore the cost of this home by adjusting the details. Changes won't be saved.Climate risks
Neighborhood: 29860
Nearby schools
Schools provided by the listing agent
- Elementary: Mossy Creek
- Middle: N Augusta
- High: N Augusta
Source: Aiken MLS. This data may not be complete. We recommend contacting the local school district to confirm school assignments for this home.
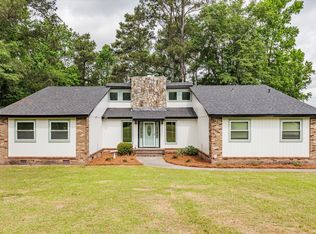

Similar homes
- $315,0004 bd3 ba2.5k sqft534 Creighton Dr, North Augusta, SC 29860For Sale
 MLS ID #225944, McKynsey Harrison, eXp Realty - Columbia. Aiken MLS
- $314,8503 bd4 ba1.9k sqft105 Quail Dr, North Augusta, SC 29860For Sale
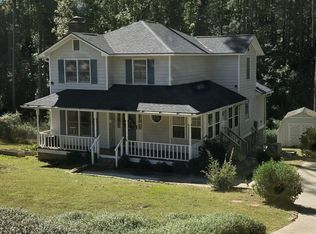 MLS ID #223942, Michael Goodwin, ERA Wilder Aiken. Aiken MLS
- $274,9004 bd2 ba1.8k sqft1 Mayfield Court, North Augusta, SC 29860For Sale
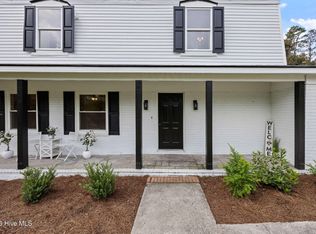
 MLS ID #100593892, Sonia Salazar, Re/max True Advantage. Hive MLS
- $289,0004 bd2 ba1.7k sqft8 Foxhil Dr, North Augusta, SC 29860For Sale
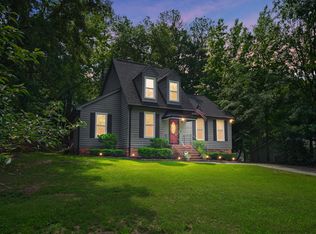 MLS ID #223812, Kaitlin Collins, eXp Realty - Columbia. Aiken MLS
- $329,9004 bd2 ba2k sqft352 Saint Julian Pl, North Augusta, SC 29860Active
 MLS ID #10886158, Bradley Sikes Group, Meybohm LLC. GAMLS
- $419,0004 bd3 ba2.2k sqft165 Macklin Lane, North Augusta, SC 29860For SaleMLS ID #100616267, Billy Franke, Franke Real Properties, Llc. Hive MLS
- $405,0004 bd4 ba2.8k sqft114 Bowdin Court, North Augusta, SC 29860For SaleMLS ID #100616145, Erica L Barton, Meybohm Real Estate - North Augusta. Hive MLS
- $295,0003 bd2 ba1.8k sqft5353 Greyton Circle, North Augusta, SC 29860For SaleMLS ID #100602427, William Mills, Meybohm Real Estate - Wheeler. Hive MLS
- $259,9003 bd2 ba1.5k sqft625 Flatwood Court, North Augusta, SC 29860For SaleMLS ID #100597904, Carla Dabrowski, Market House Realty, LLC. Hive MLS
- $285,0003 bd2 ba1.5k sqft967 Newburn Drive, North Augusta, SC 29860For SaleMLS ID #100612812, Ralph M Harvey, ListWithFreedom.com. Hive MLS
- $309,9004 bd3 ba1.8k sqft421 Helen Drive #Wd270, North Augusta, SC 29860New ConstructionMLS ID #100600225, Amanda Bowling, Ivey Realty Associates, Llc. Hive MLS
