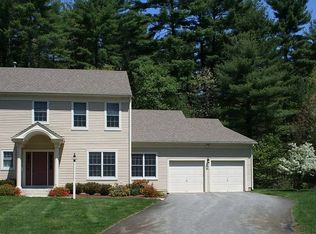
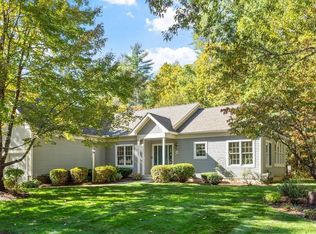
8 Stonegate Ln, Bedford, MA 01730
Home value
$1,120,500
$1.05M - $1.19M
$4,255/mo
Owner options
$4,255/mo
Rent Zestimate®
Find your next renter with Zillow Rental Manager. Plus, with online applications, you can quickly screen prospective tenants – for free.
$4,255/mo
Rent Zestimate®
$7,352/mo
Est. payment
Refinancing to a lower rate could help reduce your monthly payments and save thousands over the life of the loan.
$7,352/mo
Est. payment
Explore your selling options
Work with a Zillow partner agent
Leverage their expertise and Zillow's premium Showcase listings to get your home seen by more buyers.
Get startedList with your own agent
Get your home in front of millions of buyers by listing it on Zillow.
Learn how to do itSell it yourself
Take full control of how buyers see your home on Zillow by listing For Sale by Owner (FSBO).
List your homeWhat's special
Zillow last checked:
Listing updated:
Sheena Santos 781-443-4934,
Barrett Sotheby's International Realty 781-862-1700
Gail Donovan Hartwell
Barrett Sotheby's International Realty
Facts & features
Interior
Bedrooms & bathrooms
- Bedrooms: 3
- Bathrooms: 3
- Full bathrooms: 2
- 1/2 bathrooms: 1
- Main level bathrooms: 1
- Main level bedrooms: 1
Primary bedroom
- Features: Bathroom - Full, Vaulted Ceiling(s), Closet - Linen, Walk-In Closet(s), Flooring - Hardwood, Recessed Lighting
- Level: Main,First
- Area: 195
- Dimensions: 13 x 15
Bedroom 2
- Features: Closet, Flooring - Hardwood
- Level: Second
- Area: 169
- Dimensions: 13 x 13
Bedroom 3
- Features: Closet, Flooring - Hardwood
- Level: Second
- Area: 140
- Dimensions: 10 x 14
Primary bathroom
- Features: Yes
Bathroom 1
- Features: Bathroom - Half, Flooring - Stone/Ceramic Tile
- Level: Main,First
- Area: 25
- Dimensions: 5 x 5
Bathroom 2
- Features: Bathroom - Full, Bathroom - With Shower Stall, Bathroom - With Tub, Recessed Lighting
- Level: First
- Area: 120
- Dimensions: 10 x 12
Bathroom 3
- Features: Bathroom - Full, Bathroom - With Tub & Shower, Closet - Linen, Flooring - Stone/Ceramic Tile
- Level: Second
- Area: 60
- Dimensions: 5 x 12
Dining room
- Features: Flooring - Hardwood
- Level: Main,First
- Area: 224
- Dimensions: 14 x 16
Family room
- Features: Closet, Flooring - Wall to Wall Carpet, Recessed Lighting
- Level: Basement
- Area: 475
- Dimensions: 19 x 25
Kitchen
- Features: Closet/Cabinets - Custom Built, Flooring - Hardwood, Pantry, Cabinets - Upgraded, Recessed Lighting, Stainless Steel Appliances
- Level: Main,First
- Area: 195
- Dimensions: 13 x 15
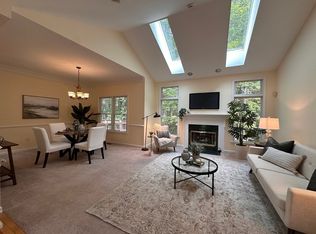
Living room
- Features: Skylight, Vaulted Ceiling(s), Flooring - Hardwood, Open Floorplan, Recessed Lighting, Slider
- Level: Main,First
- Area: 182
- Dimensions: 13 x 14
Office
- Features: Flooring - Hardwood, Lighting - Overhead
- Level: Second
- Area: 144
- Dimensions: 12 x 12
Heating
- Forced Air, Natural Gas
Cooling
- Central Air
Appliances
- Included: Range, Dishwasher, Microwave, Refrigerator
- Laundry: Flooring - Laminate, Exterior Access, First Floor, In Unit
Features
- Lighting - Overhead, Ceiling Fan(s), Slider, Office, Sun Room, Mud Room, Foyer
- Flooring: Tile, Hardwood, Flooring - Hardwood, Laminate
- Windows: Insulated Windows
- Has basement: Yes
- Number of fireplaces: 1
- Fireplace features: Living Room
Interior area
- Total structure area: 2,671
- Total interior livable area: 2,671 sqft
Property
Parking
- Total spaces: 6
- Parking features: Attached
- Attached garage spaces: 2
- Uncovered spaces: 4
Features
- Patio & porch: Deck - Exterior, Enclosed, Deck, Patio
- Exterior features: Porch - Enclosed, Deck, Patio, Professional Landscaping, Sprinkler System
- Pool features: Association, In Ground
Lot
- Size: 293 Acres
Details
- Parcel number: M:026 P:0002135,3479371
- Zoning: R
Construction
Type & style
- Home type: Condo
- Property subtype: Condominium
Materials
- Frame
- Roof: Shingle
Condition
- Year built: 1997
Utilities & green energy
- Electric: Circuit Breakers
- Sewer: Public Sewer
- Water: Public
- Utilities for property: for Gas Range
Community & neighborhood
Community
- Community features: Public Transportation, Shopping, Pool, Tennis Court(s), Park, Walk/Jog Trails, Stable(s), Bike Path, Conservation Area, Public School
Location
- Region: Bedford
HOA & financial
HOA
- HOA fee: $1,136 monthly
- Amenities included: Pool, Tennis Court(s), Fitness Center, Trail(s), Clubhouse
- Services included: Insurance, Maintenance Structure, Road Maintenance, Maintenance Grounds, Snow Removal
Price history
| Date | Event | Price |
|---|---|---|
| 9/3/2025 | Listing removed | $5,000$2/sqft |
Source: MLS PIN #73392344 Report a problem | ||
| 7/28/2025 | Price change | $5,000-3.8%$2/sqft |
Source: MLS PIN #73392344 Report a problem | ||
| 6/17/2025 | Listed for rent | $5,200$2/sqft |
Source: MLS PIN #73392344 Report a problem | ||
| 7/31/2023 | Sold | $1,000,000-4.2%$374/sqft |
Source: MLS PIN #73121614 Report a problem | ||
| 6/23/2023 | Contingent | $1,044,000$391/sqft |
Source: MLS PIN #73121614 Report a problem | ||
| 6/7/2023 | Listed for sale | $1,044,000+60.6%$391/sqft |
Source: MLS PIN #73121614 Report a problem | ||
| 12/21/2016 | Sold | $650,000+84.9%$243/sqft |
Source: Public Record Report a problem | ||
| 4/29/1997 | Sold | $351,458$132/sqft |
Source: Public Record Report a problem | ||
Public tax history
| Year | Property taxes | Tax assessment |
|---|---|---|
| 2025 | $12,079 +11.5% | $1,003,200 +10% |
| 2024 | $10,835 +10.9% | $912,000 +16.5% |
| 2023 | $9,771 -5.9% | $782,900 +2.4% |
| 2022 | $10,383 +0.4% | $764,600 |
| 2021 | $10,345 +2.7% | $764,600 |
| 2020 | $10,077 +6.3% | $764,600 +4.6% |
| 2019 | $9,478 -1% | $731,300 +5% |
| 2018 | $9,570 -7.2% | $696,500 |
| 2017 | $10,315 +5.1% | $696,500 +8.4% |
| 2016 | $9,817 +4.5% | $642,500 |
| 2015 | $9,393 +0.2% | $642,500 +7.7% |
| 2014 | $9,371 +0.6% | $596,500 -1.6% |
| 2013 | $9,313 +1.6% | $605,900 +0.6% |
| 2012 | $9,164 +12.2% | $602,500 +5.7% |
| 2011 | $8,170 +5.2% | $570,100 -4% |
| 2010 | $7,768 +2.1% | $593,900 -3% |
| 2009 | $7,611 +7% | $612,300 -2% |
| 2008 | $7,110 -9.9% | $624,800 -10.6% |
| 2007 | $7,893 +17.4% | $699,100 +16.2% |
| 2005 | $6,726 +1.7% | $601,600 +3% |
| 2004 | $6,614 +5.1% | $584,300 |
| 2003 | $6,293 +22.9% | $584,300 +34.5% |
| 2001 | $5,120 +3.4% | $434,300 +6.7% |
| 2000 | $4,953 +1186.5% | $407,000 +1313.2% |
| 1996 | $385 | $28,800 |
Find assessor info on the county website
Neighborhood: 01730
Nearby schools
GreatSchools rating
- 8/10Lt Job Lane SchoolGrades: 3-5Distance: 0.8 mi
- 8/10John Glenn Middle SchoolGrades: 6-8Distance: 2 mi
- 10/10Bedford High SchoolGrades: 9-12Distance: 1.9 mi
Schools provided by the listing agent
- Elementary: Davis/Lane
- Middle: Jgms
- High: Bhs
Source: MLS PIN. This data may not be complete. We recommend contacting the local school district to confirm school assignments for this home.
Get a cash offer in 3 minutes
- Massachusetts
- Middlesex County
- Bedford
- 01730
- 8 Stonegate Ln