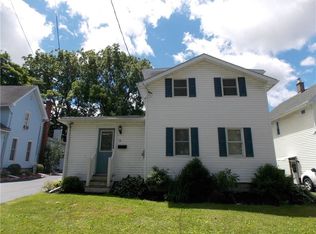
Welcome to 8 Union St in the heart of LeRoy! Filled with craftsmanship and character, this home beautifully blends the warmth and details of its era with thoughtful modern updates. Step inside to find fresh paint throughout (2023). The formal dining room showcases preserved original hardwood floors, while the kitchen features newer stainless-steel appliances and sink, a stylish new backsplash, walk-in pantry, and beautiful natural wood plank ceilings. The spacious living room offers high ceilings, recessed lighting, plenty of natural light, and a cozy wood-burning stove, serviced every other year. The first floor also offers a convenient laundry room with half bath, plus a mudroom that leads to the enclosed back porch-offering storage and versatility. An additional first-floor “flex” room offers potential as a fourth bedroom, home office, playroom, or den. Upstairs you'll find three bedrooms and a spacious walk-in closet off the hallway. The full bathroom was recently remodeled (2025). Outside, enjoy low-maintenance vinyl siding, fresh landscaping with established perennials, a large backyard, and a detached two-car garage. Major mechanical updates include a newer furnace and central air conditioning (2021) serviced each year. Full of warmth, personality, and timeless details, this beautiful home is ready for its next chapter! Delayed Negotiations Tuesday 9/15 at 10am.
Pending
$199,900
8 Union St, Le Roy, NY 14482
3beds
1,776sqft
Single Family Residence
Built in 1890
0.37 Acres Lot
$-- Zestimate®
$113/sqft
$-- HOA
What's special
Stylish new backsplashPreserved original hardwood floorsPlenty of natural lightDetached two-car garageRecessed lightingHigh ceilingsCozy wood-burning stove
- 29 days
- 735
- 101
Zillow last checked:
Listing updated:
Listed by:
Howard Hanna 585-352-8833,
Nicole E. Frost 585-352-8833
Source: NYSAMLSs,MLS#: R1711909 Originating MLS: Rochester
Originating MLS: RochesterFacts & features
Interior
Bedrooms & bathrooms
- Bedrooms: 3
- Bathrooms: 2
- Full bathrooms: 1
- 1/2 bathrooms: 1
- Main level bathrooms: 1
Heating
- Gas, Forced Air, Stove
Cooling
- Central Air
Appliances
- Included: Dryer, Dishwasher, Gas Oven, Gas Range, Gas Water Heater, Microwave, Refrigerator, Washer
- Laundry: Main Level
Features
- Ceiling Fan(s), Separate/Formal Dining Room, Separate/Formal Living Room, Pull Down Attic Stairs, Walk-In Pantry, Natural Woodwork, Convertible Bedroom, Programmable Thermostat
- Flooring: Hardwood, Laminate, Tile, Varies, Vinyl
- Windows: Thermal Windows
- Basement: Full
- Attic: Pull Down Stairs
- Number of fireplaces: 1
Interior area
- Total structure area: 1,776
- Total interior livable area: 1,776 sqft
Property
Parking
- Total spaces: 2
- Parking features: Detached, Electricity, Garage, Driveway, Shared Driveway
- Garage spaces: 2
Features
- Levels: Two
- Stories: 2
- Patio & porch: Open, Porch
- Exterior features: Blacktop Driveway, Enclosed Porch, Play Structure, Porch
Lot
- Size: 0.37 Acres
- Dimensions: 49 x 333
- Features: Near Public Transit, Rectangular, Rectangular Lot, Residential Lot
Details
- Parcel number: 1836010110000002041000
- Special conditions: Standard
Construction
Type & style
- Home type: SingleFamily
- Architectural style: Colonial,Historic/Antique,Two Story
- Property subtype: Single Family Residence
Materials
- Blown-In Insulation, Vinyl Siding, Copper Plumbing
- Foundation: Stone
- Roof: Architectural,Shingle
Condition
- Resale
- Year built: 1890
Utilities & green energy
- Electric: Circuit Breakers
- Sewer: Connected
- Water: Connected, Public
- Utilities for property: Cable Available, High Speed Internet Available, Sewer Connected, Water Connected
Community & HOA
Location
- Region: Le Roy
Financial & listing details
- Price per square foot: $113/sqft
- Tax assessed value: $127,000
- Annual tax amount: $4,700
- Date on market: 9/9/2026
- Cumulative days on market: 17 days
- Listing terms: Cash,Conventional,FHA,USDA Loan,VA Loan
Estimated market value
Not available
Estimated sales range
Not available
$2,028/mo
Price history
| Date | Event | Price |
|---|---|---|
| 9/30/2026 | Pending sale | $199,900$113/sqft |
Source:  NYSAMLSs #R1711909 Report a problem NYSAMLSs #R1711909 Report a problem | ||
| 9/17/2026 | Contingent | $199,900$113/sqft |
Source: NYSAMLSs #R1711909 Report a problem | ||
| 9/9/2026 | Listed for sale | $199,900+25.2%$113/sqft |
Source: NYSAMLSs #R1711909 Report a problem | ||
| 4/2/2021 | Sold | $159,700+33.2%$90/sqft |
Source: Public Record Report a problem | ||
| 9/26/2008 | Listing removed | $119,900$68/sqft |
Source: Postlets #817395 Report a problem | ||
| 8/8/2008 | Listed for sale | $119,900+73.8%$68/sqft |
Source: Postlets #817395 Report a problem | ||
| 7/30/1999 | Sold | $69,000+11.5%$39/sqft |
Source: Public Record Report a problem | ||
| 5/30/1995 | Sold | $61,900$35/sqft |
Source: Public Record Report a problem | ||
Public tax history
| Year | Property taxes | Tax assessment |
|---|---|---|
| 2025 | -- | $127,000 |
| 2024 | -- | $127,000 +24.6% |
| 2023 | -- | $101,900 |
| 2022 | -- | $101,900 |
| 2021 | -- | $101,900 |
| 2020 | -- | $101,900 |
| 2019 | -- | $101,900 |
| 2018 | -- | $101,900 +8.4% |
| 2017 | $4,135 | $94,000 |
| 2016 | -- | $94,000 |
| 2015 | -- | $94,000 |
| 2014 | -- | $94,000 |
| 2013 | -- | $94,000 |
| 2012 | -- | $94,000 +2.7% |
| 2011 | -- | $91,500 +7.6% |
| 2010 | -- | $85,000 |
| 2009 | -- | $85,000 |
| 2008 | -- | $85,000 |
| 2007 | -- | $85,000 |
| 2006 | -- | $85,000 |
| 2005 | -- | $85,000 +6.4% |
| 2004 | -- | $79,900 |
| 2003 | -- | $79,900 |
| 2002 | -- | $79,900 +22% |
| 2001 | -- | $65,500 |
| 2000 | -- | $65,500 |
Find assessor info on the county website
Monthly payment
Climate risks
Neighborhood: 14482
Similar homes
- $209,9003 bd2 ba1.6k sqft17 Lake St, Le Roy, NY 14482For Sale

 MLS ID #B1712766, Venita D Smith, Listing by: Howard Hanna WNY Inc.. NYSAMLSs
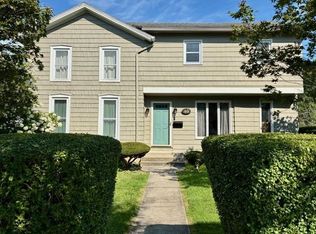
 - $229,9005 bd1 ba1.8k sqft40 North St, Le Roy, NY 14482For Sale
 MLS ID #R1706522, Cenna A. Clements, Listing by: Howard Hanna. NYSAMLSs
 - $229,9004 bd2 ba2.2k sqft3060 Main St, Caledonia, NY 14423For Sale
 MLS ID #R1715101, Cenna A. Clements, Listing by: Howard Hanna. NYSAMLSs
 - $179,9003 bd2 ba1.5k sqft5729 Ellicott Street Rd, East Bethany, NY 14054For Sale
 MLS ID #R1710915, Michelle L. Falcone, Listing by: Harris Wilcox Inc. NYSAMLSs
 - $174,5003 bd1 ba1.3k sqft14 Morton Ave, Batavia, NY 14020For SaleMLS ID #B1719247, Nikhil Rathod, Listing by: WNY Metro Roberts Realty. NYSAMLSs
- $239,9003 bd2 ba1.1k sqft9378 Clipnock Rd, Stafford, NY 14143For SaleMLS ID #R1711431, Khari Sabb, Listing by: Hunt Real Estate ERA. NYSAMLSs
- $200,0004 bd2 ba1.6k sqft163 Delaware Ave, Rochester, NY 14623For SaleMLS ID #R1719217, Dawn V. Nowak, Listing by: Keller Williams Realty Greater Rochester. NYSAMLSs
- $199,9005 bd2 ba1.9k sqft18 E Union St, Holley, NY 14470For SaleMLS ID #R1718139, Jennifer L. Passarell, Listing by: Peter Snell REALTORS. NYSAMLSs
- $199,9993 bd2 ba1.6k sqft51 Chappell St, Brockport, NY 14420For SaleMLS ID #R1712103, Richard Miller, Listing by: RESULTS REALTORS. NYSAMLSs
- $184,0003 bd1 ba1.4k sqft18 Otis St, Batavia, NY 14020For SaleMLS ID #R1711829, Zachary Vanderhoof, Listing by: Keller Williams Realty Greater Rochester. NYSAMLSs
- $200,0003 bd1 ba1.3k sqft43 Kingsbury Ave, Batavia, NY 14020For SaleMLS ID #B1712589, Michele M Lawrie, Listing by: eXp Realty. NYSAMLSs
- $189,9003 bd2 ba1k sqft5 Village Lndg, Spencerport, NY 14559For SaleMLS ID #R1718125, Meghan Lavender, Listing by: Keller Williams Realty Greater Rochester. NYSAMLSs
- $209,9003 bd2 ba1.7k sqft58 Oak St, Batavia, NY 14020For SaleMLS ID #B1714343, Jeffrey G Politano, Listing by: Park Realty of WNY LLC. NYSAMLSs
- $184,9002 bd1 ba984 sqft1393 Vroom Rd, Spencerport, NY 14559For SaleMLS ID #R1715223, Joanne M. Bocach, Listing by: Howard Hanna. NYSAMLSs
- $219,9003 bd2 ba1.2k sqft201 Lima Rd, Geneseo, NY 14454For SaleMLS ID #R1707858, Renee R. Book, Listing by: AB Cole Real Estate, Inc.. NYSAMLSs
- $179,9003 bd1 ba1k sqft4 Dewey Ave, Batavia, NY 14020For SaleMLS ID #R1709503, Stephanie M. Calkins, Listing by: Keller Williams Realty Greater Rochester. NYSAMLSs
- $225,0004 bd2 ba1.7k sqft57 Otis St, Batavia, NY 14020For SaleMLS ID #R1704596, Emily Reynolds, Listing by: NextHome Endeavor. NYSAMLSs
- $199,9004 bd2 ba1.6k sqft6 Roosevelt Ave, Batavia, NY 14020For SaleMLS ID #R1709812, Doreen Marie Graham, Listing by: Howard Hanna. NYSAMLSs
