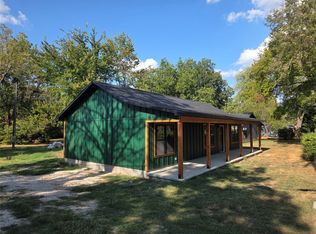
Brand New Home in a Prime Location! Discover the perfect blend of modern living and comfort in this stunning new construction. This beautifully designed 3-bedroom, 2-bathroom home offers a spacious and open floor plan that is ideal for both entertaining and everyday living. Step inside to find a bright and airy space with laminate flooring throughout, adding a touch of elegance to every room. The heart of the home features custom cabinets paired with sleek granite countertops, offering ample storage and workspace. The kitchen is fully equipped with a refrigerator, dishwasher, microwave, and range, making it move-in ready. Enjoy your morning coffee or unwind in the evenings on the inviting covered front porch. The property also includes a large covered carport, providing convenient parking and additional outdoor space. There will be updated pictures as the build finishes. If purchased now, the buyer can choose from three different options for exterior metal colors. Pictures are prototypes.
New construction
$169,900
8 W Main St, Westville, OK 74965
3beds
1,040sqft
Single Family Residence
Built in 2026
8,712 Square Feet Lot
$-- Zestimate®
$163/sqft
$-- HOA
What's special
Sleek granite countertopsInviting covered front porchLaminate flooring throughoutAdditional outdoor spaceLarge covered carportCustom cabinetsBright and airy space
- 1 day
- 49
- 3
Zillow last checked:
Listing updated:
Listed by:
Amy McDonald 479-220-9892,
Keller Williams Market Pro Realty - OK
Source: ArkansasOne MLS,MLS#: 1364675 Originating MLS: Other/Unspecificed
Originating MLS: Other/UnspecificedFacts & features
Interior
Bedrooms & bathrooms
- Bedrooms: 3
- Bathrooms: 2
- Full bathrooms: 2
Heating
- Ductless
Cooling
- Ductless
Appliances
- Included: Electric Water Heater, Other, See Remarks
Features
- None
- Has basement: No
- Has fireplace: No
Interior area
- Total structure area: 1,040
- Total interior livable area: 1,040 sqft
Video & virtual tour
Property
Parking
- Total spaces: 1
- Parking features: Attached Carport
- Has carport: Yes
- Covered spaces: 1
Features
- Levels: One
- Stories: 1
- Patio & porch: Covered
- Exterior features: Gravel Driveway
- Fencing: Other,See Remarks
- Waterfront features: None
Lot
- Size: 8,712 Square Feet
- Features: None, Other, See Remarks
Details
- Additional structures: None
- Parcel number: 032731018026000700
Construction
Type & style
- Home type: SingleFamily
- Property subtype: Single Family Residence
Materials
- Other, See Remarks
- Foundation: Other, See Remarks
- Roof: Other,See Remarks
Condition
- To Be Built
- New construction: Yes
- Year built: 2026
Utilities & green energy
- Utilities for property: Other, See Remarks
Community & HOA
Community
- Subdivision: Elkins-Hamblin
Location
- Region: Westville
Financial & listing details
- Price per square foot: $163/sqft
- Annual tax amount: $500
- Date on market: 10/9/2026
- Road surface type: Paved
Estimated market value
Not available
Estimated sales range
Not available
Not available
Price history
| Date | Event | Price |
|---|---|---|
| 10/9/2026 | Listed for sale | $169,900$163/sqft |
Source:  MLS Technology, Inc. #2636994 Report a problem MLS Technology, Inc. #2636994 Report a problem | ||
Public tax history
Tax history is unavailable.
Monthly payment
Est. payment
Payment breakdown
Explore the cost of this home by adjusting the details. Changes won't be saved.Climate risks
Neighborhood: 74965
Nearby schools
Schools provided by the listing agent
- District: Westville Ok
Source: ArkansasOne MLS. This data may not be complete. We recommend contacting the local school district to confirm school assignments for this home.
Similar homes
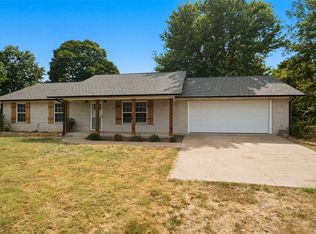
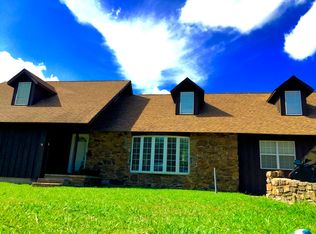
- $--3 bd2 ba1.5k sqft1650 Nunn Ln, Westville, OK 74965Auction
 ServiceLink Auction
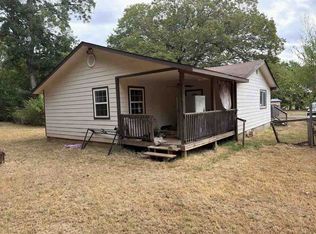
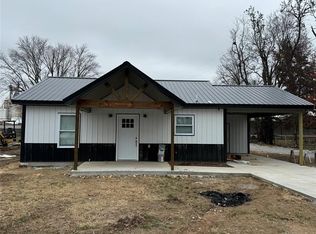
 - $139,9002 bd2 ba810 sqft7 W Main St, Westville, OK 74965New Construction
 MLS ID #1364571, Amy McDonald, Keller Williams Market Pro Realty - OK. ArkansasOne MLS
 - $175,0003 bd2 ba1k sqft1344 W Main St, Westville, OK 74965For Sale
 MLS ID #2616747, Kimi McDonald, Keller Williams Market Pro. MLS Technology, Inc.
 - $150,0003 bd1 ba1.3k sqft321 E Delaware St, Westville, OK 74965For Sale
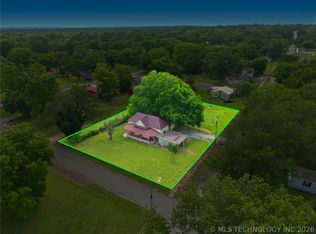 MLS ID #2618304, Kimi McDonald, Keller Williams Market Pro. MLS Technology, Inc.
