Skip main navigation
Off market
  • Price Unknown

    8 Westgate Ave, Strathroy, ON N7G 3T1

    5beds
    1,251sqft
    Single Family Residence
    Built in 1989
    -- sqft lot
    $-- Zestimate®
    C$--/sqft
    C$2,669 Estimated rent

    Home value

    Not available

    Estimated sales range

    Not available

    Not available

    Loading
    Loading...

    Owner options

    List your home for rent

    C$2,669/mo

    Rent Zestimate®

    Find your next renter with Zillow Rental Manager. Plus, with online applications, you can quickly screen prospective tenants – for free.

    Learn more

    C$2,669/mo

    Rent Zestimate®

    Refinance and save

    Refinancing to a lower rate could help reduce your monthly payments and save thousands over the life of the loan.

    See today's rates

    Explore your selling options

    Work with a Zillow partner agent

    Leverage their expertise and Zillow's premium Showcase listings to get your home seen by more buyers.

    Get started

    List with your own agent

    Get your home in front of millions of buyers by listing it on Zillow.

    Learn how to do it

    Sell it yourself

    Take full control of how buyers see your home on Zillow by listing For Sale by Owner (FSBO).

    List your home

    What's special

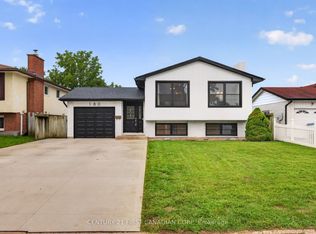
    This spectacular 3+2 bedroom raised bungalow nestled in a serene, sought-after neighborhood in the south end of town offers a blend of elegance and comfort. Situated on a peaceful street, this home is a haven for families seeking convenience and leisurely living. Upon entering, you are greeted by a welcoming foyer that sets the tone for the rest of the home. The main level boasts impeccably refinished hardwood floors and the updated kitchen is a culinary delight, featuring ample cupboard and counter space, a handy breakfast bar, quartz countertops, and four stainless steel appliances. The dining area is perfect for family gatherings, offering ample space for a sizable dining table. The cozy living room is a retreat in itself, complete with a warm gas fireplace for those cozy evenings in. The three bedrooms on this level include a primary bedroom with en suite privileges to the main four-piece bath, featuring a stylish vanity and tiled tub surround. One of the bedrooms has been transformed into a spacious walk-in closet with its own vanity and mirror, simplifying your morning routine. Venture to the lower level, where you'll find a versatile L-shaped family room, two additional bedrooms, and a convenient 3-piece bath with corner shower. A bonus room, currently used as a workout space, offers flexibility to be transformed into a den or home office. The backyard of this residence is a private retreat with a new deck 2023 overlooking an inviting on-ground pool equipped with a solar heating system and a new liner in 2022. Enjoy the patio area, landscaping, and fenced yard offering utmost privacy. An irrigation system, fed by a sand point, maintains the verdant surroundings. Parking is a breeze with a new concrete driveway accommodating 4 cars. The location is unbeatable, with proximity to three excellent public schools, walking distance to the fairgrounds, aquatic park, volleyball courts, basketball court, skate park, ball diamond, children's playground, and the arena.

    This property is off market, which means it's not currently listed for sale or rent on Zillow. This may be different from what's available on other websites or public sources.
    Zillow last checked:

    Source: Century 21 Canada,MLS®#: 40595352MLS Logo

    Facts & features

    Interior

    Bedrooms & bathrooms
    • Bedrooms: 5
    • Bathrooms: 2
    • Full bathrooms: 2
    Heating
    • Has Heating (Unspecified Type)
    Cooling
    • Has cooling: Yes
    Features
    • Basement: yes
    • Has fireplace: Yes
    Interior area
    • Total structure area: 1,251
    • Total interior livable area: 1,251 sqft

    Property

    Parking
    • Parking features: ATTACHED GARAGE
    • Has attached garage: Yes
    Details
    • Parcel number: 096040064

    Construction

    Type & style
    • Home type: SingleFamily
    • Property subtype: Single Family Residence
    Condition
    • New Construction
    • New construction: Yes
    • Year built: 1989

    Community & neighborhood

    Location
    • Region: Strathroy

    Price history

    Price history is unavailable.

    Public tax history

    Tax history is unavailable.

    Neighborhood: Strathroy

    Nearby schools

    GreatSchools rating

    No schools nearby

    We couldn't find any schools near this home.

    Schools provided by the listing agent
    • Elementary: MARY WRIGHT PS, JS BUCHANAN, ST. VINCENT DE PAUL
    • High: S.D.C.I OR HOLY CROSS

    Source: Century 21 Canada. This data may not be complete. We recommend contacting the local school district to confirm school assignments for this home.