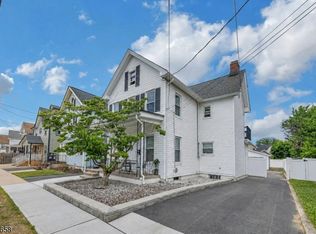
Step inside this charming Cape Cod-style home offering approximately 1,291 sq ft, 3 bedrooms, and 3 full bathrooms, thoughtfully updated while preserving classic character. Begin your tour through the bright enclosed front porch, a welcoming space ideal for relaxing year-round. Inside, sun-filled living and dining areas feature beautiful flooring and an inviting flow into the modern kitchen with white shaker cabinetry and tile backsplash. Comfortable bedrooms provide peaceful retreats, while all three bathrooms showcase contemporary cabinetry and stylish tile work. The partially finished basement adds flexible living or storage space with a dedicated utility/laundry room. Outside, enjoy a small rear deck and the convenience of a 1-car detached garage with private driveway parking. A warm, inviting home offering space, style, and versatility in a desirable South River neighborhood close to everyday conveniences. Schedule your showing today! Photos are digitally enhanced. Being sold AS IS, WHERE IS, Buyer is responsible for all inspections, CO and certifications. All information and property details set forth in this listing, including all utilities and all room dimensions which are approximate and deemed reliable but not guaranteed and should be independently verified if any person intends to engage in a transaction based upon it. Seller/current owner does not represent and/or guarantee that all property information and details have been provided in this MLS listing.
Active
Price cut: $15K (7/20)
$440,000
8 Wilcox Ave, South River Boro, NJ 08882
3beds
1,291sqft
Single Family Residence
Built in 1926
3,920 Square Feet Lot
$-- Zestimate®
$341/sqft
$-- HOA
What's special
- 233 days
- 1,156
- 99
Zillow last checked:
Listing updated:
Listed by:
Kimberlee Mcclellan 800-933-1991,
Ai Brokers Llc
Source: GSMLS,MLS#: 4005779
Facts & features
Interior
Bedrooms & bathrooms
- Bedrooms: 3
- Bathrooms: 3
- Full bathrooms: 3
Primary bedroom
- Description: Walk-In Closet
Primary bathroom
- Features: Soaking Tub, Tub Shower
Kitchen
- Features: Breakfast Bar, Eat-in Kitchen
Heating
- 1 Unit, Radiant - Hot Water, Natural Gas
Cooling
- Ceiling Fan(s)
Appliances
- Included: See Remarks
Features
- Flooring: Tile, Vinyl-Linoleum, Wood
- Windows: Blinds
- Basement: Yes,Partially Finished,Walk-Out Access
- Has fireplace: No
Interior area
- Total structure area: 1,291
- Total interior livable area: 1,291 sqft
Property
Parking
- Total spaces: 1
- Parking features: 1 Car Width, Concrete, Shared Driveway, Off Street, Detached Garage
- Garage spaces: 1
- Has uncovered spaces: Yes
Features
- Patio & porch: Deck
Lot
- Size: 3,920 Square Feet
- Dimensions: 41 x 93
Details
- Parcel number: 2123001210000000050000
Construction
Type & style
- Home type: SingleFamily
- Architectural style: Cape Cod
- Property subtype: Single Family Residence
Materials
- Vinyl Siding
- Roof: Asphalt Shingle
Condition
- Year built: 1926
Utilities & green energy
- Sewer: Public Sewer
- Water: Public
- Utilities for property: See Remarks
Community & HOA
Location
- Region: South River
Financial & listing details
- Price per square foot: $341/sqft
- Tax assessed value: $267,000
- Annual tax amount: $6,800
- Date on market: 1/19/2026
- Ownership type: Fee Simple
Estimated market value
Not available
Estimated sales range
Not available
$3,040/mo
Price history
| Date | Event | Price |
|---|---|---|
| 7/20/2026 | Price change | $440,000-3.3%$341/sqft |
Source:  MoreMLS #22601691 Report a problem MoreMLS #22601691 Report a problem | ||
| 5/22/2026 | Listed for sale | $455,000$352/sqft |
Source: MoreMLS #22601691 Report a problem | ||
| 5/18/2026 | Pending sale | $455,000$352/sqft |
Source: MoreMLS #22601691 Report a problem | ||
| 5/12/2026 | Price change | $455,000-3.2%$352/sqft |
Source: MoreMLS #22601691 Report a problem | ||
| 2/20/2026 | Price change | $470,000-3.1%$364/sqft |
Source: MoreMLS #22601691 Report a problem | ||
| 1/19/2026 | Listed for sale | $485,000+94.1%$376/sqft |
Source:  GSMLS #4005779 Report a problem GSMLS #4005779 Report a problem | ||
| 1/15/2022 | Listing removed | -- |
Source: Zillow Rental Network Premium Report a problem | ||
| 1/12/2022 | Price change | $2,700+6.7%$2/sqft |
Source: Zillow Rental Network Premium Report a problem | ||
| 1/6/2022 | Listed for rent | $2,530+17.7%$2/sqft |
Source: Zillow Rental Network Premium Report a problem | ||
| 1/6/2019 | Listing removed | $2,150$2/sqft |
Source: Renters Warehouse Report a problem | ||
| 11/16/2018 | Price change | $2,150-2.3%$2/sqft |
Source: Renters Warehouse Report a problem | ||
| 10/17/2018 | Price change | $2,200-2.2%$2/sqft |
Source: Renters Warehouse Report a problem | ||
| 9/11/2018 | Listed for rent | $2,250$2/sqft |
Source: Renters Warehouse Report a problem | ||
| 1/3/2018 | Listing removed | $249,900$194/sqft |
Source: CENTURY 21 Charles Smith Agency, Inc. #1808905 Report a problem | ||
| 11/22/2017 | Listed for sale | $249,900$194/sqft |
Source: C21 CHARLES SMITH AGENCY, INC #1808905 Report a problem | ||
| 10/13/2017 | Listing removed | $249,900$194/sqft |
Source: CENTURY 21 Charles Smith Agency, Inc. #1805722 Report a problem | ||
| 10/9/2017 | Listed for sale | $249,900$194/sqft |
Source: C21 CHARLES SMITH AGENCY, INC #1805722 Report a problem | ||
| 9/1/2017 | Listing removed | $249,900$194/sqft |
Source: CENTURY 21 Charles Smith Agency, Inc. #1801897 Report a problem | ||
| 8/1/2017 | Listed for sale | $249,900$194/sqft |
Source: C21 CHARLES SMITH AGENCY, INC #1801897 Report a problem | ||
| 7/1/2017 | Listing removed | $249,900$194/sqft |
Source: CENTURY 21 Charles Smith Agency, Inc. #1718544 Report a problem | ||
| 1/31/2017 | Listed for sale | $249,900-21.7%$194/sqft |
Source: C21 CHARLES SMITH AGENCY, INC #1710084 Report a problem | ||
| 5/16/2016 | Listing removed | -- |
Source: Auction.com Report a problem | ||
| 4/26/2016 | Listed for sale | -- |
Source: Auction.com Report a problem | ||
| 3/3/2016 | Listing removed | -- |
Source: Auction.com Report a problem | ||
| 3/1/2016 | Listed for sale | -- |
Source: Auction.com Report a problem | ||
| 5/19/2006 | Sold | $319,000$247/sqft |
Source: Public Record Report a problem | ||
Public tax history
| Year | Property taxes | Tax assessment |
|---|---|---|
| 2025 | $6,800 | $267,000 |
| 2024 | $6,800 +3.1% | $267,000 |
| 2023 | $6,598 +1.8% | $267,000 |
| 2022 | $6,483 +3.9% | $267,000 |
| 2021 | $6,240 | $267,000 |
| 2020 | -- | $267,000 +325.2% |
| 2019 | $5,048 +35% | $62,800 |
| 2018 | $3,740 -20.1% | $62,800 |
| 2017 | $4,680 +2.3% | $62,800 |
| 2016 | $4,575 +2.3% | $62,800 |
| 2015 | $4,470 +3% | $62,800 |
| 2014 | $4,339 +2.9% | $62,800 |
| 2013 | $4,218 +0.8% | $62,800 |
| 2012 | $4,186 +4.1% | $62,800 |
| 2011 | $4,020 +2.4% | $62,800 |
| 2010 | $3,924 +0.2% | $62,800 |
| 2009 | $3,917 | $62,800 |
| 2008 | -- | $62,800 |
| 2007 | -- | $62,800 |
| 2006 | -- | $62,800 |
| 2005 | -- | $62,800 |
| 2004 | $2,926 | $62,800 |
| 2003 | -- | $62,800 |
| 2002 | -- | $62,800 |
| 2001 | -- | $62,800 |
Find assessor info on the county website
Monthly payment
Est. payment
Payment breakdown
Explore the cost of this home by adjusting the details. Changes won't be saved.Climate risks
Neighborhood: 08882
Similar homes
- $549,9003 bd2 ba1.4k sqft10 Lincoln St, South River, NJ 08882For Sale

 MLS ID #2702091R, MICHAEL MATTHEWS. All Jersey MLS
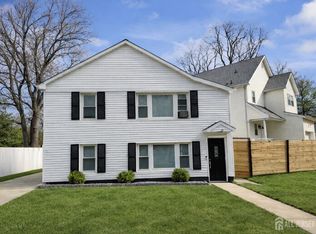
 - $500,0003 bd2 ba1.3k sqft13 Bissett Pl, South River, NJ 08882For Sale
 MLS ID #2613435R, VANESSA LUPO. All Jersey MLS
 - $580,0002 bd2 ba1.6k sqft27 Thomas St, South River Boro, NJ 08882For Sale
 MLS ID #4042179, Alexander Fayn, Prominent Properties Sir. GSMLS
 - $489,9003 bd2 ba1.1k sqft433 S 8th Ave, Highland Park, NJ 08904For Sale
 MLS ID #2700758R, YOLANDA FOY. All Jersey MLS
 - $389,0003 bd2 ba1.3k sqft685 Raritan Ave, Perth Amboy, NJ 08861For SaleMLS ID #2704048R, KATTY CARME ESPINOZA VILLEGAS. All Jersey MLS
- $525,0004 bd3 ba1.4k sqft19 Church St, Sayreville, NJ 08872For SaleMLS ID #2702228R, YULIYA ROMAN. All Jersey MLS
- $399,0002 bd1 ba1k sqft195 Pulaski Ave, Sayreville, NJ 08872For SaleMLS ID #2700766R, MICHELE BABINO. All Jersey MLS
- $449,0003 bd3 ba1.2k sqft303 Stephenson Ave, Middlesex, NJ 08846For SaleMLS ID #2616590R, RHEA B. GOLDSMITH. All Jersey MLS
- $385,0003 bd2 ba1.3k sqft288 Conover St, South Amboy, NJ 08879For SaleMLS ID #2616038R, MICHAEL MATTHEWS. All Jersey MLS
- $525,0003 bd2 ba1.2k sqft33 Pinetree Rd, Old Bridge, NJ 08857For SaleMLS ID #2616680R, TAMER SHALABY. All Jersey MLS
- $598,0003 bd2 ba1k sqft36 Charles Ter, Piscataway, NJ 08854For SaleMLS ID #2704047R, ANGELICA RIOS-BETANCUR. All Jersey MLS
- $575,0003 bd2 ba1.1k sqft6 Dibling Street, Union Beach, NJ 07735For Sale
 MLS ID #22628218, Jon A Goldstein, Hometime Estates LLC. MoreMLS
 - $599,0003 bd3 ba1.6k sqft141 Brunswick Ave, Spotswood, NJ 08884For SaleMLS ID #2618272R, SAMAH "SARA" SHANAA. All Jersey MLS
- $519,0003 bd2 ba1.7k sqft177 Buckelew Ave, Jamesburg, NJ 08831For SaleMLS ID #2701172R, MICHAEL MATTHEWS. All Jersey MLS
- $579,0005 bd2 ba1.4k sqft16 Lincoln Ave, East Brunswick, NJ 08816For SaleMLS ID #2702789R, KYRILLOS LAMIE. All Jersey MLS
- $480,0003 bd2 ba1.6k sqft90 Fulton Street, Keyport, NJ 07735For SaleMLS ID #22620615, Jessica Auberguste, Coldwell Banker Realty. MoreMLS
- $550,0003 bd2 ba1.2k sqft65 Hilliard Rd, Old Bridge, NJ 08857For SaleMLS ID #2701844R, ANGELA PAPPAS. All Jersey MLS
- $520,0003 bd3 ba1.3k sqft657 Barron Ave, Woodbridge, NJ 07095For SaleMLS ID #2605803R. All Jersey MLS
