Charm, Convenience, Community! Nestled within the prestigious enclave of Jamaica Estates, this single family brick cape style home offers you an excellent location, a desirable layout & a great value for this rarely found opportunity! Situated on a 35.5' x 100' lot size, this 25’ x 47’ structure size home has an attached one car garage & three smartly designed floorplans. Whether you wake up & take in the sunrise from the upper bedroom setting, overlooking the grounds, or simply cozy up in the living room with a glass of wine after a long day's work, this home will certainly feel like the castle you've always longed for. Don't miss out on this extraordinary opportunity of making this home your own! First Level: Entry Foyer, Living Room, Formal Dining Room & newly renovated Kitchen, followed by a Full Bath leading to the sleeping quarters where you will find three well sized bedrooms of which one is the Master Bedroom En Suite with an additional Full Bath. Second Floor: A spacious landing welcomes you to a well-positioned wet bar setting, splitting the floor into two additional spacious bedrooms, in addition to a smartly placed third Full Bath setting. Lower Level: One can conveniently access the lower level from right off of the kitchen area, which will lead you down into a spacious partially finished recreation/ family room to your left. A conveniently placed laundry room is easily accessible off of the adjacent side where there is also plumbing to allow for an additional bath & mechanical room to the opposite side. There is another wide-open space to the right of the staircase which leads to a tool room on one side & a one car garage on the other.
Active
$1,238,888
80-15 168th St, Jamaica, NY 11432
5beds
--sqft
Single Family Residence
Built in 1950
-- sqft lot
$1,206,100 Zestimate®
$--/sqft
$-- HOA
What's special
Spacious landingThree well sized bedroomsAttached one car garageNewly renovated kitchenConveniently placed laundry roomWell-positioned wet bar settingEntry foyer
- 2 days
- 64
- 2
Zillow last checked:
Listing updated:
Listed by:
Coldwell Banker American Homes 917-364-5645,
Randolph Saa
Source: StreetEasy,MLS#: S1845788
Facts & features
Interior
Bedrooms & bathrooms
- Bedrooms: 5
- Bathrooms: 3
- Full bathrooms: 3
Features
- Flooring: Hardwood
- Has fireplace: No
Property
Parking
- Parking features: Garage
- Has garage: Yes
Details
- Parcel number: 070190043
- Special conditions: Resale
Construction
Type & style
- Home type: SingleFamily
- Property subtype: Single Family Residence
Condition
- Year built: 1950
Community & HOA
Community
- Subdivision: Jamaica Hills
Location
- Region: Jamaica
Financial & listing details
- Tax assessed value: $784,000
- Annual tax amount: $8,712
- Date on market: 9/8/2026
Estimated market value
$1,206,100
$1.15M - $1.27M
$6,530/mo
Price history
| Date | Event | Price |
|---|---|---|
| 9/8/2026 | Listed for sale | $1,238,888 |
Source: StreetEasy #S1845788 Report a problem | ||
| 9/2/2026 | Listing removed | $1,238,888 |
Source: StreetEasy #S1784445 Report a problem | ||
| 7/22/2026 | Price change | $1,238,888-4.6% |
Source:  OneKey® MLS as distributed by MLS GRID #897435 Report a problem OneKey® MLS as distributed by MLS GRID #897435 Report a problem | ||
| 5/13/2026 | Price change | $1,298,888-3.7% |
Source: OneKey® MLS as distributed by MLS GRID #925828 Report a problem | ||
| 2/27/2026 | Price change | $1,348,888-3.6% |
Source: OneKey® MLS as distributed by MLS GRID #897435 Report a problem | ||
| 8/6/2025 | Listed for sale | $1,399,000 |
Source: OneKey® MLS as distributed by MLS GRID #897435 Report a problem | ||
| 8/17/2020 | Listing removed | $3,995 |
Source: Century 21 American Homes #3232286 Report a problem | ||
| 7/13/2020 | Listed for rent | $3,995+6.5% |
Source: Century 21 American Homes #3232286 Report a problem | ||
| 10/19/2013 | Listing removed | $3,750 |
Source: Coldwell Banker Residential Brokerage - Manhasset Regional Office #P1172152 Report a problem | ||
| 10/17/2013 | Price change | $3,750+87.5% |
Source: Coldwell Banker Residential Brokerage - Manhasset Regional Office #P1172152 Report a problem | ||
| 10/3/2013 | Price change | $2,000-46.7% |
Source: Coldwell Banker Residential Brokerage - Manhasset Regional Office #P1172152 Report a problem | ||
| 8/29/2013 | Listed for rent | $3,750+7.1% |
Source: Coldwell Banker Residential Brokerage - Manhasset Regional Office #P1172152 Report a problem | ||
| 7/22/2011 | Listing removed | $3,500 |
Source: Coldwell Banker Residential Brokerage - Manhasset Office #2397911 Report a problem | ||
| 5/24/2011 | Listed for rent | $3,500 |
Source: Coldwell Banker Residential Brokerage - Manhasset Office #2397911 Report a problem | ||
Public tax history
| Year | Property taxes | Tax assessment |
|---|---|---|
| 2025 | -- | $47,040 +4.7% |
| 2024 | -- | $44,940 -15% |
| 2023 | -- | $52,860 +8.6% |
| 2022 | -- | $48,660 -6.6% |
| 2021 | -- | $52,080 +11.9% |
| 2020 | $7,605 +0% | $46,560 +2.4% |
| 2019 | $7,604 +1.9% | $45,480 +27.5% |
| 2018 | $7,461 +4.7% | $35,665 +2.1% |
| 2017 | $7,124 +15.9% | $34,945 +6% |
| 2016 | $6,144 | $32,970 +6% |
| 2015 | $6,144 +63.6% | $31,104 |
| 2014 | $3,756 | $31,104 +4.7% |
| 2013 | -- | $29,721 +2.1% |
| 2012 | -- | $29,121 +6% |
| 2011 | -- | $27,475 +6% |
| 2010 | -- | $25,920 |
| 2009 | -- | $25,920 +4.7% |
| 2008 | -- | $24,768 +2.1% |
| 2007 | -- | $24,268 +6% |
| 2006 | -- | $22,896 +6% |
| 2005 | -- | $21,600 |
| 2004 | -- | $21,600 +4.7% |
| 2003 | -- | $20,640 +2.1% |
| 2002 | -- | $20,224 +6% |
| 2001 | -- | $19,080 +6% |
| 2000 | -- | $18,000 |
Find assessor info on the county website
Monthly payment
Climate risks
Neighborhood: Jamaica Hills


Similar homes
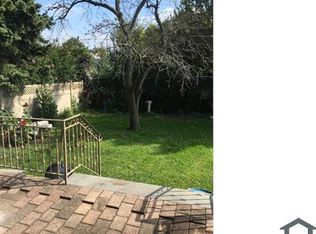
- $1,288,0004 bd3 ba-- sqft17215 89th Ave, Jamaica, NY 11432Active
 MLS ID #S1843831, Mitra Hakimi, Listing by: Mitra Hakimi Realty Group, LLC. StreetEasy
 - $1,339,0005 bd3 ba2.3k sqft16207 85th St, Howard Beach, NY 11414Active
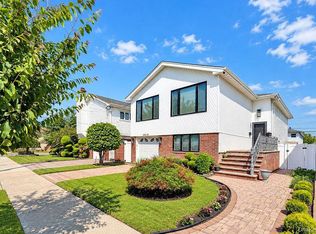 MLS ID #S1845662, Maria Trinceri, Listing by: Century 21 Amiable Realty Group II Inc. StreetEasy
 - $1,249,9994 bd3 ba-- sqft6511 168th St, Fresh Meadows, NY 11365Active
 MLS ID #S1837034, Ying Gao, Listing by: Winzone Realty Inc. StreetEasy
 - $1,799,0008 bd4 ba2.9k sqft84-70 159th Street, Jamaica Hills, NY 11432For Sale
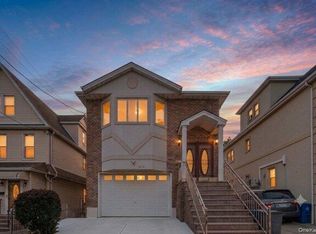
 MLS ID #1047999, Indrojit Sarker SFR, Listing by: Express Realty Prime. OneKey® MLS as distributed by MLS GRID
 - $1,195,0004 bd3 ba1.6k sqft6134 Parsons Boulevard, Fresh Meadows, NY 11365For SaleMLS ID #1032211, Samia Farhat, Listing by: Prestige Premier Prop LLC. OneKey® MLS as distributed by MLS GRID
- $1,298,0004 bd3 ba1.9k sqft108-18 63rd Drive, Forest Hills, NY 11375For SaleMLS ID #1027959, Donna Tribble, Listing by: Keller Williams Rlty Landmark. OneKey® MLS as distributed by MLS GRID
- $1,535,0004 bd4 ba2.5k sqft252-15 82nd Avenue, Bellerose, NY 11426For SaleMLS ID #1046435, Ming Quan Zhang, Listing by: Winzone Realty Inc. OneKey® MLS as distributed by MLS GRID
- $1,195,0004 bd2 ba-- sqft157-59 19th Avenue, Whitestone, NY 11357For SaleMLS ID #1034983, Antonino Lo Verme, Listing by: Blue Brick Real Estate. OneKey® MLS as distributed by MLS GRID
- $1,299,0005 bd2 ba2k sqft76-04 68th Avenue, Middle Village, NY 11379For SaleMLS ID #1031172, Joseph V. Crifasi, Listing by: Crifasi Real Estate Inc. OneKey® MLS as distributed by MLS GRID
